Move-in ready zero lot in the heart of Tiffin! No HOA fees! Great location near schools, shopping, restaurants & all the Corridor has to offer! Why buy new when you can have this like new home that’s even better with window treatments, fencing, landscaping & fridge already in for you! Spacious great room with LVP flooring & electric fireplace. Gorgeous kitchen with quartz countertops, stainless steel appliances, corner pantry & daily dining area with sliders to the deck. Convenient main level laundry room. Primary suite walk-in closet, dual vanity, linen closet, & tile shower. A 2nd bedroom & full bathroom completes the main level. Finished lower level rec room that is perfect for entertaining, a 3rd bedroom & 3rd bathroom. Plenty of unfinished storage/bonus space. Fully-fenced in yard with deck & added landscaping. Sellers added deck stairs, landscaping, fencing, fridge & upgraded fixtures! October is Breast Cancer Awareness Month. Each listing that goes pending in the month of October, we will donate $200 to Breast Cancer Research.
For sale
Price cut: $5K (9/23)
$340,000
607 Thomas St, Tiffin, IA 52340
3beds
1,899sqft
Townhouse, Condominium
Built in 2023
-- sqft lot
$338,100 Zestimate®
$179/sqft
$-- HOA
What's special
Added deck stairsMove-in ready zero lotUpgraded fixturesCorner pantryWindow treatmentsAdded landscapingPrimary suite walk-in closet
- 30 days
- 426
- 33
Zillow last checked:
Listing updated:
Listed by:
Debra Callahan 319-431-3559,
RE/MAX CONCEPTS
Source: CRAAR, CDRMLS,MLS#: 2606350 Originating MLS: Cedar Rapids Area Association Of Realtors
Originating MLS: Cedar Rapids Area Association Of RealtorsFacts & features
Interior
Bedrooms & bathrooms
- Bedrooms: 3
- Bathrooms: 3
- Full bathrooms: 3
Rooms
- Room types: Great Room, Laundry, Recreation
Other
- Level: First
Heating
- Forced Air
Cooling
- Central Air
Appliances
- Included: Dishwasher, Electric Water Heater, Disposal, Microwave, Range, Refrigerator
- Laundry: Main Level
Features
- Breakfast Bar, Kitchen/Dining Combo, Main Level Primary, See Remarks
- Basement: Full,Concrete
- Has fireplace: Yes
- Fireplace features: Electric, Insert, Great Room
Interior area
- Total interior livable area: 1,899 sqft
- Finished area above ground: 1,253
- Finished area below ground: 646
Video & virtual tour
Property
Parking
- Total spaces: 2
- Parking features: Attached, Garage, Garage Door Opener
- Attached garage spaces: 2
Features
- Stories: 1
- Patio & porch: Deck
- Exterior features: Fence
Lot
- Size: 5,662 Square Feet
- Dimensions: 5,642
Details
- Parcel number: 0627257015
Construction
Type & style
- Home type: Condo
- Architectural style: Ranch
- Property subtype: Townhouse, Condominium
Materials
- Frame, Stone, Vinyl Siding
- Foundation: Poured
Condition
- New construction: No
- Year built: 2023
Utilities & green energy
- Sewer: Public Sewer
- Water: Public
Community & HOA
Location
- Region: Tiffin
Financial & listing details
- Price per square foot: $179/sqft
- Tax assessed value: $311,300
- Annual tax amount: $5,112
- Date on market: 9/9/2026
- Listing terms: Cash,Conventional,FHA,VA Loan
Estimated market value
$338,100
$321,000 - $355,000
$2,332/mo
Price history
| Date | Event | Price |
|---|---|---|
| 9/23/2026 | Price change | $340,000-1.4%$179/sqft |
Source:  CRAAR, CDRMLS #2606350 Report a problem CRAAR, CDRMLS #2606350 Report a problem | ||
| 9/9/2026 | Listed for sale | $345,000+9.9%$182/sqft |
Source: CRAAR, CDRMLS #2606350 Report a problem | ||
| 8/5/2024 | Sold | $313,990-0.3%$165/sqft |
Source:  Iowa City Area AOR #202306298 Report a problem Iowa City Area AOR #202306298 Report a problem | ||
| 6/25/2024 | Pending sale | $314,990$166/sqft |
Source: CRAAR, CDRMLS #2400961 Report a problem | ||
| 5/24/2024 | Price change | $314,990-1.6%$166/sqft |
Source: CRAAR, CDRMLS #2400961 Report a problem | ||
| 5/8/2024 | Price change | $319,990-1.5%$169/sqft |
Source:  DR Horton Report a problem DR Horton Report a problem | ||
| 4/23/2024 | Price change | $324,990+0.9%$171/sqft |
Source: DR Horton Report a problem | ||
| 4/6/2024 | Price change | $321,990-0.9%$170/sqft |
Source: DR Horton Report a problem | ||
| 3/20/2024 | Price change | $324,990-4.4%$171/sqft |
Source: CRAAR, CDRMLS #2400961 Report a problem | ||
| 12/13/2023 | Listed for sale | $339,990$179/sqft |
Source: Iowa City Area AOR #202306298 Report a problem | ||
Public tax history
| Year | Property taxes | Tax assessment |
|---|---|---|
| 2025 | $5,884 +145543.6% | $311,300 -17.8% |
| 2024 | $4 | $378,800 |
Find assessor info on the county website
Monthly payment
Est. payment
Payment breakdown
Explore the cost of this home by adjusting the details. Changes won't be saved.Climate risks
Neighborhood: 52340
Nearby schools
Schools provided by the listing agent
- Elementary: Oak Hill
- Middle: Clear Creek/Amana
- High: Clear Creek/Amana
Source: CRAAR, CDRMLS. This data may not be complete. We recommend contacting the local school district to confirm school assignments for this home.


Similar homes
- $339,9903 bd3 ba1.8k sqft721 Maddie Ln, Tiffin, IA 52340New Construction
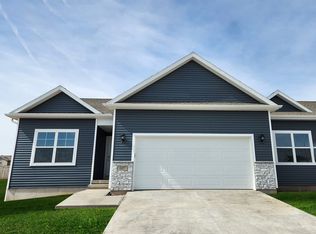 CRAAR, CDRMLS
 - $342,9903 bd3 ba1.8k sqft719 Maddie Ln, Tiffin, IA 52340New Construction
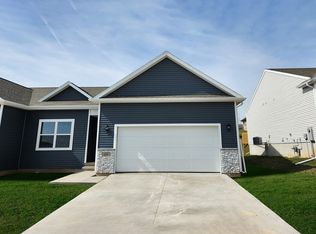 MLS ID #2601979, Kathryn Greer, DRH Realty Of Iowa, LLC. CRAAR, CDRMLS
 - $345,0003 bd3 ba1.8k sqft613 Maddie Ln, Tiffin, IA 52340For Sale
 MLS ID #202603807, Doris Ackerman. Iowa City Area AOR
 - $335,9903 bd3 ba1.8k sqft709 Maddie Ln, Tiffin, IA 52340New Construction
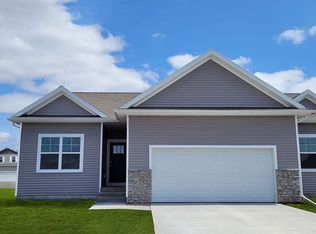 CRAAR, CDRMLS
