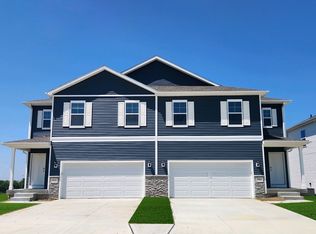
**Nearly NEW, Move-In Ready & Loaded with Smart Technology!** Just 6 months old, this beautifully maintained 4-bedroom, 2.5-bath home combines modern luxury, thoughtful upgrades & everyday convenience! Sun-filled, open-concept living, dining & kitchen spaces create an inviting atmosphere for entertaining. Stylish kitchen features stainless steel appliances, spacious island, pantry & upgraded cabinet hardware. Generous primary suite offers a walk-in closet with window. Convenient 2nd-floor laundry includes NEW washer/dryer & oversized storage closet. Smart home technology throughout! Additional upgrades include NEW window blinds, filtered handheld showerhead & bathroom cabinet hardware. Attached 2-car garage. Unfinished basement with egress window offers endless possibilities for future bedroom, family room or additional living space. Backyard is already fenced on 2 sides! Passive radon mitigation system with recent 1.4 pCi/L test result. Home, radon & pest inspections completed 5/2026; reports available. **Why wait to build? Schedule your showing today!**
For sale
$325,000
714 Magnolia Way, Tiffin, IA 52340
4beds
1,806sqft
Zero Lot, Residential
Built in 2025
4,356 Square Feet Lot
$324,700 Zestimate®
$180/sqft
$-- HOA
What's special
Stylish kitchenFiltered handheld showerheadNew window blindsWalk-in closet with windowGenerous primary suiteStainless steel appliancesSpacious island
- 13 hours
- 14
- 2
Zillow last checked:
Listing updated:
Listed by:
Kim Greiner 319-325-9059,
Skogman Realty Co.
Source: Iowa City Area AOR,MLS#: 202606678
Facts & features
Interior
Bedrooms & bathrooms
- Bedrooms: 4
- Bathrooms: 3
- Full bathrooms: 2
- 1/2 bathrooms: 1
Rooms
- Room types: Primary Bath
Heating
- Forced Air
Cooling
- Ceiling Fan(s), Central Air
Appliances
- Included: Energy Efficient, Dishwasher, Plumbed For Ice Maker, Microwave, Range Or Oven, Refrigerator, Dryer, Washer
- Laundry: Upper Level, Laundry Room
Features
- Entrance Foyer, Breakfast Bar, Smart Lighting, Smart Locks, Smart Outlets, Smart Thermostat, Smart Home
- Flooring: Carpet, LVP, Tile
- Basement: Concrete,Sump Pump,Full,Unfinished
- Number of fireplaces: 1
- Fireplace features: Electric, Factory Built, Living Room
Interior area
- Total structure area: 1,806
- Total interior livable area: 1,806 sqft
- Finished area above ground: 1,806
- Finished area below ground: 0
Video & virtual tour
Property
Parking
- Total spaces: 2
- Parking features: Off Street
- Has attached garage: Yes
Features
- Levels: Two
- Stories: 2
- Patio & porch: Patio, Front Porch
Lot
- Size: 4,356 Square Feet
- Dimensions: 40 x 119
- Features: Less Than Half Acre, Level
Details
- Parcel number: 0627269034
- Zoning: Residential
- Special conditions: Standard
Construction
Type & style
- Home type: SingleFamily
- Architectural style: Townhouse
- Property subtype: Zero Lot, Residential
Materials
- Vinyl, Partial Stone, Frame
Condition
- Year built: 2025
Details
- Builder name: DR Horton
Utilities & green energy
- Sewer: Public Sewer
- Water: Public
- Utilities for property: Cable Available
Green energy
- Indoor air quality: Passive Radon
Community & HOA
Community
- Features: Sidewalks, Street Lights, Near Shopping, Close To School
- Security: Carbon Monoxide Detector(s), Smoke Detector(s)
- Subdivision: Prairie Village Part 3
HOA
- Services included: None
Location
- Region: Tiffin
Financial & listing details
- Price per square foot: $180/sqft
- Annual tax amount: $4
- Date on market: 11/20/2026
- Listing terms: Cash,Conventional
Estimated market value
$324,700
$308,000 - $341,000
$2,582/mo
Price history
| Date | Event | Price |
|---|---|---|
| 11/20/2026 | Listed for sale | $325,000+4.9%$180/sqft |
Source:  CRAAR, CDRMLS #2608095 Report a problem | ||
| 5/26/2026 | Sold | $309,890-0.4%$172/sqft |
Source: CRAAR, CDRMLS #2509033 Report a problem | ||
| 2/9/2026 | Pending sale | $310,990$172/sqft |
Source: CRAAR, CDRMLS #2509033 Report a problem | ||
| 10/30/2025 | Listed for sale | $310,990$172/sqft |
Source:  DR Horton Report a problem | ||
Public tax history
Tax history is unavailable.
Monthly payment
Est. payment
Payment breakdown
Explore the cost of this home by adjusting the details. Changes won't be saved.Climate risks
Neighborhood: 52340
Nearby schools
Schools provided by the listing agent
- Elementary: ClearCreek
- Middle: ClearCreek
- High: ClearCreek
Source: Iowa City Area AOR. This data may not be complete. We recommend contacting the local school district to confirm school assignments for this home.
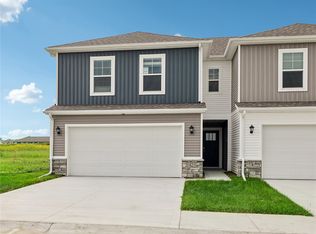
- $269,9903 bd3 ba1.5k sqft641 Coneflower St, Tiffin, IA 52340New Construction
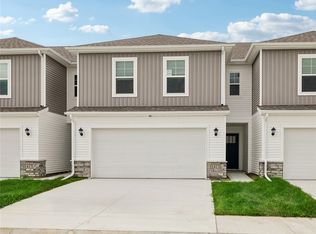
- $259,9903 bd3 ba1.5k sqft639 Coneflower St, Tiffin, IA 52340New Construction
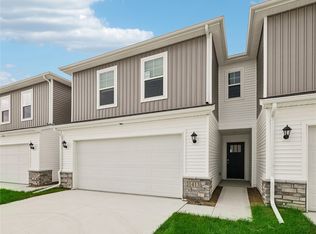
- $259,9903 bd3 ba1.5k sqft637 Coneflower St, Tiffin, IA 52340New Construction
- $259,9903 bd3 ba1.5k sqft635 Coneflower St, Tiffin, IA 52340New Construction
Similar homes
- $300,0003 bd3 ba1.6k sqft611 Rolling Hills Dr, Tiffin, IA 52340For Sale
 MLS ID #202606467, Jan Crosby. Iowa City Area AOR
- $325,9904 bd3 ba1.7k sqft731 Maddie Ln, Tiffin, IA 52340New Construction
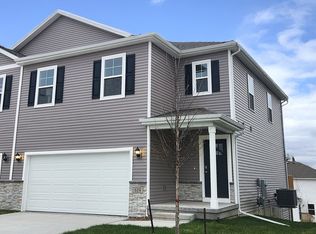 MLS ID #2605719, Kathryn Greer, DRH Realty Of Iowa, LLC. CRAAR, CDRMLS
- $321,9904 bd3 ba1.7k sqft604 Magnolia Way, Tiffin, IA 52340New Construction
 CRAAR, CDRMLS
- from $324,9904 bd3 ba1.7k sqftEmerson Plan, Prairie Village Twinhomes, Tiffin, IA 52340New Construction
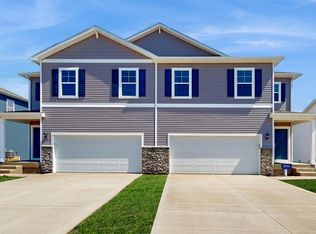 DR Horton
