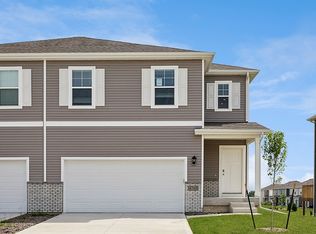
**MODEL HOME NOT FOR SALE** Welcome home to the Emerson in Mallard Prairie Twinhomes - a two-story duplex offering 1,767 sq. ft. of thoughtfully designed living space with 4 bedrooms and 2.5 baths. Perfect for a variety of lifestyles, the main level showcases an open-concept layout with a spacious living room, cozy electric fireplace, and large windows for natural light. The kitchen flows seamlessly into the dining area and includes white cabinetry, stainless steel appliances, a walk-in pantry, and a large center island. A guest bathroom, coat closet, and access to the attached 2-car garage complete the main floor. Upstairs, the private primary suite sits at the rear of the home and features a walk-in shower, dual sinks, and a walk-in closet. Two secondary bedrooms and a full bath are located at the front, along with a centrally placed laundry room. Contact us today to schedule a personal tour! Photos similar to.
New construction
$334,990
3408 Holderness Rd, Coralville, IA 52241
4beds
1,767sqft
Condominium
Built in 2026
-- sqft lot
$334,500 Zestimate®
$190/sqft
$-- HOA
What's special
Two-story duplexOpen-concept layoutWalk-in closetWalk-in pantryLarge center islandDual sinksGuest bathroom
- 14 days
- 90
- 6
Likely to sell faster than
Zillow last checked:
Listing updated:
Listed by:
Kathryn Greer 319-251-4200,
DRH Realty Of Iowa, LLC
Source: CRAAR, CDRMLS,MLS#: 2607787 Originating MLS: Cedar Rapids Area Association Of Realtors
Facts & features
Interior
Bedrooms & bathrooms
- Bedrooms: 4
- Bathrooms: 3
- Full bathrooms: 2
- 1/2 bathrooms: 1
Rooms
- Room types: Laundry
Other
- Level: Second
Heating
- Forced Air, Gas
Appliances
- Included: Dishwasher, Microwave, Range
- Laundry: Upper Level
Features
- Kitchen/Dining Combo, Bath in Primary Bedroom, Upper Level Primary
- Basement: Full,See Remarks
- Has fireplace: Yes
- Fireplace features: Electric, Insert, Great Room
Interior area
- Total interior livable area: 1,767 sqft
- Finished area above ground: 1,767
- Finished area below ground: 0
Video & virtual tour
Property
Parking
- Total spaces: 2
- Parking features: Attached, Garage
- Attached garage spaces: 2
Features
- Levels: Two
- Stories: 2
Lot
- Size: 7,148 Square Feet
- Dimensions: 7150
Details
- Parcel number: 0720107018
- Zoning: R
- Zoning description: R
Construction
Type & style
- Home type: Condo
- Architectural style: Two Story
- Property subtype: Condominium
Materials
- Frame, Vinyl Siding
Condition
- New construction: Yes
- Year built: 2026
Details
- Builder name: DR Horton
Utilities & green energy
- Sewer: Public Sewer
- Water: Public
Community & HOA
HOA
- Has HOA: No
Location
- Region: Coralville
Financial & listing details
- Price per square foot: $190/sqft
- Tax assessed value: $500
- Annual tax amount: $10
- Date on market: 11/5/2026
Estimated market value
$334,500
$318,000 - $351,000
$2,518/mo
Price history
| Date | Event | Price |
|---|---|---|
| 11/5/2026 | Listed for sale | $334,990$190/sqft |
Source:  CRAAR, CDRMLS #2607787 Report a problem | ||
Public tax history
| Year | Property taxes | Tax assessment |
|---|---|---|
| 2025 | $10 +82.1% | $500 |
| 2024 | $5 | $500 |
Find assessor info on the county website
Monthly payment
Est. payment
Payment breakdown
Explore the cost of this home by adjusting the details. Changes won't be saved.Climate risks
Neighborhood: 52241
Nearby schools
Schools provided by the listing agent
- Elementary: Penn
- Middle: North Central
- High: Liberty
Source: CRAAR, CDRMLS. This data may not be complete. We recommend contacting the local school district to confirm school assignments for this home.
- $327,9904 bd3 ba1.7k sqft3410 Holderness Rd, Coralville, IA 52241New Construction
- $327,9904 bd3 ba1.7k sqft3416 Holderness Rd, Coralville, IA 52241New Construction
- $327,9904 bd3 ba1.7k sqft3418 Holderness Rd, Coralville, IA 52241New Construction
- $900-- bd-- ba-- sqft3402 Holderness Rd, Coralville, IA 52241Off Market
Similar homes
- $327,9904 bd3 ba1.7k sqft3418 Holderness Rd, Coralville, IA 52241New ConstructionCRAAR, CDRMLS
- $327,9904 bd3 ba1.7k sqft3410 Holderness Rd, Coralville, IA 52241New ConstructionCRAAR, CDRMLS
- $327,9904 bd3 ba1.7k sqft3416 Holderness Rd, Coralville, IA 52241New ConstructionCRAAR, CDRMLS
- from $359,9903 bd2 ba1.4k sqftHamilton Plan, Forevergreen Heights, Coralville, IA 52241New Construction
 DR Horton
