This is 55+ living done exceptionally well. Perched on the top floor with remarkable views overlooking Brown Deer Golf Course, this gorgeous 2-bedroom, 2-bath cooperative residence offers 1,885 square feet of bright, beautifully designed living space. Exceptional upgrades are found throughout, with an expansive open-concept kitchen, gracious living and dining areas, abundant natural light, generous bedrooms, and storage in all the right places. The lifestyle extends well beyond the residence. Enjoy a fitness center, golf simulator, pickleball courts, library, great room and entertaining spaces, guest suite, with an impressive golf-course view enjoyed from private screened porch or lovely expansive patio in community space adorned with fire pits and grill. Plus: coop car wash! On-site management helps make everyday living comfortable and remarkably easy. The current $2,802 monthly cooperative fee provides exceptional value, including all property taxes, all utilities except electricity, and all interior and exterior maintenance and repairs—including replacement as needed—plus on-site management and more. Beautifully appointed, wonderfully spacious, and designed for a lifestyle with fewer responsibilities and so very much more to enjoy.
For sale
$408,000
1920 Country Club Dr #306, Coralville, IA 52241
2beds
1,885sqft
Condominium, Residential
Built in 2021
-- sqft lot
$-- Zestimate®
$216/sqft
$-- HOA
What's special
Generous bedroomsAbundant natural lightExpansive open-concept kitchenBeautifully appointedWonderfully spacious
- 2 days
- 81
- 1
Zillow last checked:
Listing updated:
Listed by:
Leslie Fitzpatrick 319-594-9869,
Blank & McCune Real Estate
Source: Iowa City Area AOR,MLS#: 202605272
Facts & features
Interior
Bedrooms & bathrooms
- Bedrooms: 2
- Bathrooms: 2
- Full bathrooms: 2
Rooms
- Room types: Living Room Dining Room Combo, Primary Bath
Heating
- Forced Air
Cooling
- Central Air
Appliances
- Included: Dishwasher, Microwave, Range Or Oven, Refrigerator, Dryer, Washer, Water Softener Owned
- Laundry: Laundry Room
Features
- High Ceilings, Elevator, Zero Step Entry, Kitchen Island, Pantry
- Flooring: Engineered Wood
- Has fireplace: Yes
- Fireplace features: Other
Interior area
- Total structure area: 1,885
- Total interior livable area: 1,885 sqft
- Finished area above ground: 1,885
- Finished area below ground: 0
Video & virtual tour
Property
Parking
- Total spaces: 1
- Parking features: Electric Vehicle Charging Station(s)
- Has attached garage: Yes
Accessibility
- Accessibility features: Handicap Access
Features
- Patio & porch: Deck, Patio
- Exterior features: Balcony, Gas Grill, Other
Lot
- Size: 2.4 Acres
Details
- Parcel number: 0732103002
- Zoning: Residential - Medium Density
- Special conditions: Standard
Construction
Type & style
- Home type: Condo
- Property subtype: Condominium, Residential
- Attached to another structure: Yes
Materials
- Vinyl, Composit, Partial Stone, Frame
Condition
- Year built: 2021
Details
- Builder name: Watts Group Development
Utilities & green energy
- Sewer: Public Sewer
- Water: Public
- Utilities for property: Cable Available
Community & HOA
Community
- Features: Clubhouse, Pet Policy, Fitness Center, Security, Sidewalks, Near Shopping, Other
- Security: Carbon Monoxide Detector(s), Smoke Detector(s)
- Subdivision: Brown Deer
HOA
- Has HOA: Yes
- Services included: Insurance, Exterior Maintenance, Facilities Fee, Trash, Maintenance Grounds, Heating Cooling, Management, Pest Control, Reserve Fund, Security, Sewer, Water
Location
- Region: Coralville
Financial & listing details
- Price per square foot: $216/sqft
- Date on market: 8/28/2026
- Listing terms: Cash
Estimated market value
Not available
Estimated sales range
Not available
Not available
Price history
| Date | Event | Price |
|---|---|---|
| 8/29/2026 | Listed for sale | $408,000$216/sqft |
Source:  Iowa City Area AOR #202605272 Report a problem Iowa City Area AOR #202605272 Report a problem | ||
Public tax history
Tax history is unavailable.
Monthly payment
Est. payment
Payment breakdown
Explore the cost of this home by adjusting the details. Changes won't be saved.Climate risks
Neighborhood: 52241
Nearby schools
Schools provided by the listing agent
- Elementary: Wickham
- Middle: Northwest
- High: West
Source: Iowa City Area AOR. This data may not be complete. We recommend contacting the local school district to confirm school assignments for this home.
- $220,6312 bd2 ba1.3k sqft1920 Country Club Dr #204, Coralville, IA 52241Sold

- $321,0002 bd2 ba1.4k sqft1920 Country Club Dr #108, Coralville, IA 52241For Sale
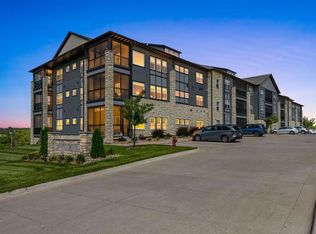
- $276,0002 bd2 ba1.7k sqft1920 Country Club Dr #109, Coralville, IA 52241Sold

- $270,5002 bd2 ba1.4k sqft1920 Country Club Dr #307, Coralville, IA 52241For Sale
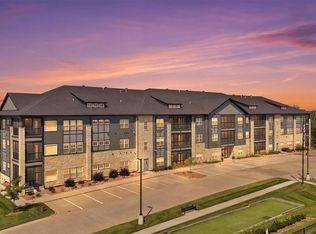
Similar homes
- $321,0002 bd2 ba1.4k sqft1920 Country Club Dr #108, Coralville, IA 52241For SaleMLS ID #202605273, Leslie Fitzpatrick. Iowa City Area AOR
- $399,9004 bd3 ba2.2k sqft815 10th Avenue Pl, Coralville, IA 52241For Sale
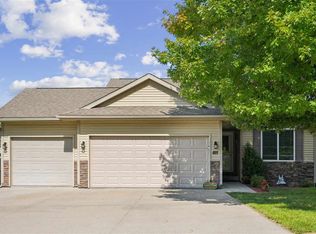 MLS ID #202605251, Ryan Bandy. Iowa City Area AOR
 - $345,0004 bd4 ba1.7k sqft1348 Woolridge Dr, Coralville, IA 52241For Sale
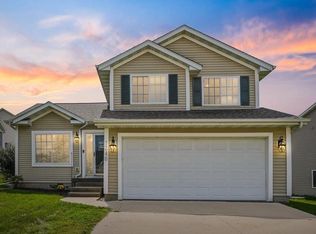 MLS ID #202605274, Matthew Lepic. Iowa City Area AOR
 - $270,5002 bd2 ba1.4k sqft1920 Country Club Dr #307, Coralville, IA 52241For SaleMLS ID #202605183, Allison Mackin. Iowa City Area AOR
