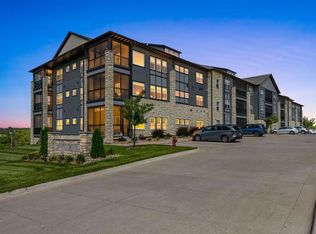
This is a 55+ community—and its done incredibly well. Warm, beautifully finished, and exceptionally well appointed, this 2-bedroom, 2-bath elevated cooperative residence immediately feels like home. At its heart is a gorgeous upgraded kitchen with abundant cabinetry, upgraded appliances, pantry, and an additional row of full-size upper cabinets—complete with a movable library ladder for easy access. Rich blue walls, crisp white trim and crown molding, and plantation shutters bring wonderful character throughout. Peaceful views stretch across the green space behind the building, where deer and other wildlife are frequent visitors. Remarkable storage continues with floor-to-ceiling bookshelves in the living room & 2nd bedroom, wood shelving throughout, extensive closet built-ins, & added laundry cabinetry. The lifestyle is equally impressive, with fitness center, golf simulator, pickleball courts, library, great room, entertaining spaces, guest suite, & expansive golf-course view from patio complete with fire pit & grill. The coop even houses its own car wash. The $2,038 monthly cooperative fee includes ALL property taxes, ALL utilities except electricity, interior & exterior maintenance & repairs—including replacement as needed—& on-site management, making everyday living lovely, wonderfully comfortable & easy, as it should be.
For sale
$321,000
1920 Country Club Dr #108, Coralville, IA 52241
2beds
1,413sqft
Condominium, Residential
Built in 2021
-- sqft lot
$-- Zestimate®
$227/sqft
$-- HOA
What's special
Wood shelving throughoutPlantation shuttersGorgeous upgraded kitchenUpgraded appliancesExtensive closet built-insRich blue wallsGreat room
- 1 day
- 34
- 1
Zillow last checked:
Listing updated:
Listed by:
Leslie Fitzpatrick 319-594-9869,
Blank & McCune Real Estate
Source: Iowa City Area AOR,MLS#: 202605273
Facts & features
Interior
Bedrooms & bathrooms
- Bedrooms: 2
- Bathrooms: 2
- Full bathrooms: 2
Rooms
- Room types: Living Room Dining Room Combo, Primary Bath
Heating
- Forced Air
Cooling
- Central Air
Appliances
- Included: Dishwasher, Microwave, Range Or Oven, Refrigerator, Dryer, Washer, Water Softener Owned
- Laundry: Laundry Room
Features
- High Ceilings, Elevator, Zero Step Entry, Kitchen Island, Pantry
- Flooring: Engineered Wood
- Has fireplace: Yes
- Fireplace features: Other
Interior area
- Total structure area: 1,413
- Total interior livable area: 1,413 sqft
- Finished area above ground: 1,413
- Finished area below ground: 0
Video & virtual tour
Property
Parking
- Total spaces: 1
- Parking features: Electric Vehicle Charging Station(s)
- Has attached garage: Yes
Accessibility
- Accessibility features: Handicap Access
Features
- Patio & porch: Deck, Patio
- Exterior features: Balcony, Gas Grill, Other
Lot
- Size: 2.4 Acres
Details
- Parcel number: 0732103002
- Zoning: Residential - Medium Density
- Special conditions: Standard
Construction
Type & style
- Home type: Condo
- Property subtype: Condominium, Residential
- Attached to another structure: Yes
Materials
- Vinyl, Composit, Partial Stone, Frame
Condition
- Year built: 2021
Details
- Builder name: Watts Group Development
Utilities & green energy
- Sewer: Public Sewer
- Water: Public
- Utilities for property: Cable Available
Community & HOA
Community
- Features: Clubhouse, Pet Policy, Fitness Center, Security, Sidewalks, Near Shopping, Other
- Security: Carbon Monoxide Detector(s), Smoke Detector(s)
- Subdivision: Brown Deer
HOA
- Has HOA: Yes
- Services included: Insurance, Exterior Maintenance, Facilities Fee, Trash, Maintenance Grounds, Heating Cooling, Management, Pest Control, Reserve Fund, Security, Sewer, Water
Location
- Region: Coralville
Financial & listing details
- Price per square foot: $227/sqft
- Date on market: 8/28/2026
- Listing terms: Cash
Estimated market value
Not available
Estimated sales range
Not available
$1,897/mo
Price history
| Date | Event | Price |
|---|---|---|
| 8/29/2026 | Listed for sale | $321,000+39.4%$227/sqft |
Source:  Iowa City Area AOR #202605273 Report a problem Iowa City Area AOR #202605273 Report a problem | ||
| 11/1/2022 | Sold | $230,319$163/sqft |
Source: Iowa City Area AOR #202105378 Report a problem | ||
| 8/10/2022 | Sold | $230,319$163/sqft |
Source:  CRAAR, CDRMLS #2106973 Report a problem CRAAR, CDRMLS #2106973 Report a problem | ||
| 6/7/2022 | Pending sale | $230,319$163/sqft |
Source: CRAAR, CDRMLS #2106973 Report a problem | ||
| 10/1/2021 | Listed for sale | $230,319$163/sqft |
Source: Iowa City Area AOR #202105378 Report a problem | ||
Public tax history
Tax history is unavailable.
Monthly payment
Est. payment
Payment breakdown
Explore the cost of this home by adjusting the details. Changes won't be saved.Climate risks
Neighborhood: 52241
Nearby schools
Schools provided by the listing agent
- Elementary: Wickham
- Middle: Northwest
- High: West
Source: Iowa City Area AOR. This data may not be complete. We recommend contacting the local school district to confirm school assignments for this home.
- $220,6312 bd2 ba1.3k sqft1920 Country Club Dr #204, Coralville, IA 52241Sold

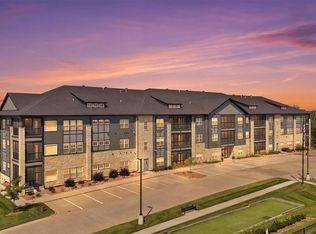
- $408,0002 bd2 ba1.8k sqft1920 Country Club Dr #306, Coralville, IA 52241For Sale
- $276,0002 bd2 ba1.7k sqft1920 Country Club Dr #109, Coralville, IA 52241Sold

- $270,5002 bd2 ba1.4k sqft1920 Country Club Dr #307, Coralville, IA 52241For Sale
Similar homes
- $408,0002 bd2 ba1.8k sqft1920 Country Club Dr #306, Coralville, IA 52241For SaleMLS ID #202605272, Leslie Fitzpatrick. Iowa City Area AOR
- $270,5002 bd2 ba1.4k sqft1920 Country Club Dr #307, Coralville, IA 52241For SaleMLS ID #202605183, Allison Mackin. Iowa City Area AOR
- $345,0004 bd4 ba1.7k sqft1348 Woolridge Dr, Coralville, IA 52241For Sale
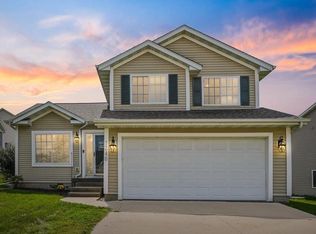 MLS ID #202605274, Matthew Lepic. Iowa City Area AOR
 - $327,0003 bd3 ba1.7k sqft420 3rd Ave, Coralville, IA 52241For Sale
 MLS ID #202603979, Taylor Blazek. Iowa City Area AOR
