Craving space? This beautifully maintained luxury townhome offers a fully finished walkout lower level and stunning pond views you'll enjoy year-round. The open-concept main level is filled with natural light from large windows and features luxury vinyl plank flooring, a cozy corner gas fireplace, and a spacious kitchen with a pantry, custom corner cabinet, custom range hood exhaust vent, and a reverse osmosis drinking water system. Step out from the dining area to the screened porch—the perfect place to relax while overlooking the peaceful pond. Upstairs, all three bedrooms feature walk-in closets, including a spacious primary suite. The finished walkout lower level expands your living space with a huge family room, a fourth bedroom, and a full bath, making it ideal for guests, hobbies, or multi-generational living. This exceptional home combines quality finishes, thoughtful upgrades, and beautiful views in a location you'll love. Close to everythig Iowa City and Coralville!
For sale
Price cut: $8K (9/2)
$372,000
2233 E Grantview Dr, Coralville, IA 52241
4beds
2,233sqft
Condominium, Residential
Built in 2016
-- sqft lot
$377,100 Zestimate®
$167/sqft
$225/mo HOA
What's special
Cozy corner gas fireplaceQuality finishesHuge family roomLuxury vinyl plank flooringSpacious primary suiteBeautiful viewsFourth bedroom
- 49 days
- 289
- 10
Zillow last checked:
Listing updated:
Listed by:
Chris Boddicker 319-530-9390,
Urban Acres Real Estate,
Raquel Trolliet 319-333-8053,
Urban Acres Real Estate
Source: Iowa City Area AOR,MLS#: 202604422
Facts & features
Interior
Bedrooms & bathrooms
- Bedrooms: 4
- Bathrooms: 4
- Full bathrooms: 3
- 1/2 bathrooms: 1
Rooms
- Room types: Primary Bath
Heating
- Electric, Natural Gas, Common, Forced Air
Cooling
- Ceiling Fan(s), Central Air
Appliances
- Included: Dishwasher, Plumbed For Ice Maker, Microwave, Range Or Oven, Refrigerator, Dryer, Washer
- Laundry: Upper Level, Laundry Room
Features
- High Ceilings, Breakfast Bar, Pantry
- Flooring: Carpet, LVP
- Basement: Concrete,Finished,Full,Walk-Out Access
- Number of fireplaces: 1
- Fireplace features: Living Room, Gas
Interior area
- Total structure area: 2,233
- Total interior livable area: 2,233 sqft
- Finished area above ground: 1,750
- Finished area below ground: 483
Property
Parking
- Total spaces: 2
- Parking features: Garage - Attached
- Has attached garage: Yes
Features
- Patio & porch: Patio, Screened
Details
- Parcel number: 072836
- Zoning: Res
- Special conditions: Standard
Construction
Type & style
- Home type: Condo
- Property subtype: Condominium, Residential
- Attached to another structure: Yes
Materials
- Partial Brick, Vinyl, Frame
Condition
- Year built: 2016
Details
- Builder name: Hodge
Utilities & green energy
- Sewer: Public Sewer
Community & HOA
Community
- Features: Street Lights, Near Shopping, Close To School
- Security: Smoke Detector(s)
- Subdivision: Dovetail Lake
HOA
- Has HOA: Yes
- Services included: Insurance, Exterior Maintenance
- HOA fee: $2,700 annually
Location
- Region: Coralville
Financial & listing details
- Price per square foot: $167/sqft
- Tax assessed value: $321,200
- Annual tax amount: $5,813
- Date on market: 7/15/2026
- Listing terms: Cash,Conventional
Estimated market value
$377,100
$358,000 - $396,000
$2,913/mo
Price history
| Date | Event | Price |
|---|---|---|
| 9/2/2026 | Price change | $372,000-2.1%$167/sqft |
Source:  Iowa City Area AOR #202604422 Report a problem Iowa City Area AOR #202604422 Report a problem | ||
| 7/15/2026 | Listed for sale | $380,000+15.2%$170/sqft |
Source: Iowa City Area AOR #202604422 Report a problem | ||
| 6/1/2021 | Sold | $330,000+13.8%$148/sqft |
Source: Iowa City Area AOR #202101661 Report a problem | ||
| 6/23/2018 | Sold | $289,900+8.2%$130/sqft |
Source: Agent Provided Report a problem | ||
| 1/6/2017 | Sold | $267,900$120/sqft |
Source: Iowa City Area AOR #20161077 Report a problem | ||
Public tax history
| Year | Property taxes | Tax assessment |
|---|---|---|
| 2025 | $5,624 -2% | $321,200 +2.5% |
| 2024 | $5,737 -8.3% | $313,500 |
| 2023 | $6,258 +4.7% | $313,500 +5% |
| 2022 | $5,975 +4.5% | $298,500 |
| 2021 | $5,716 +2% | $298,500 +8.9% |
| 2020 | $5,602 -1.3% | $274,100 |
| 2019 | $5,676 | $274,100 |
| 2018 | $5,676 +2% | $274,100 |
| 2017 | $5,566 | $274,100 |
Find assessor info on the county website
Monthly payment
Est. payment
Payment breakdown
Explore the cost of this home by adjusting the details. Changes won't be saved.Climate risks
Neighborhood: 52241
Nearby schools
Schools provided by the listing agent
- Elementary: Wickham
- Middle: Northwest
- High: West
Source: Iowa City Area AOR. This data may not be complete. We recommend contacting the local school district to confirm school assignments for this home.
- $359,7004 bd3 ba1.7k sqft2231 E Grantview Dr, Coralville, IA 52241Off Market
- $359,9004 bd4 ba2.2k sqft2235 E Grantview Dr, Coralville, IA 52241Off Market
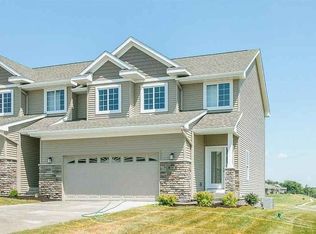
- $369,3004 bd4 ba2.3k sqft2237 E Grantview Dr, Coralville, IA 52241Off Market

- $380,5004 bd3 ba2.3k sqft2239 E Grantview Dr, Coralville, IA 52241Off Market

Similar homes
- $408,0002 bd2 ba1.8k sqft1920 Country Club Dr #306, Coralville, IA 52241For Sale
 MLS ID #202605272, Leslie Fitzpatrick. Iowa City Area AOR
 - $321,0002 bd2 ba1.4k sqft1920 Country Club Dr #108, Coralville, IA 52241For SaleMLS ID #202605273, Leslie Fitzpatrick. Iowa City Area AOR
- $345,0004 bd4 ba1.7k sqft1348 Woolridge Dr, Coralville, IA 52241For Sale
 MLS ID #202605274, Matthew Lepic. Iowa City Area AOR
 - $339,9004 bd3 ba2.2k sqft265 Holiday Rd APT 3, Coralville, IA 52241For Sale
 MLS ID #202604762, Gwen Johnson. Iowa City Area AOR
