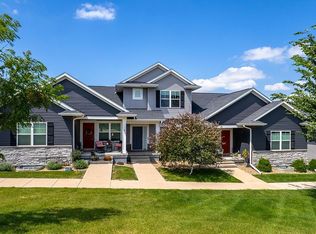
Welcome to this well-appointed 3-bedroom, 2.5-bath zero-lot in Tiffin! Offering nearly 1,800 sq ft of finished living space, this two-story home features an open-concept main level with a spacious living room, dining area, and kitchen. The kitchen boasts plenty of cabinetry, pantry, breakfast bar and granite countertops. Upstairs, the generous 18 x 14 primary suite offers two large walk-in closets, dual vanities, and a linen closet. Two additional bedrooms and a convenient 10 x 6 laundry room complete the second level. Enjoy the newly added fenced-in backyard, perfect for pets, play, entertaining, or relaxing outdoors. A gas tankless water heater is another valuable upgrade, providing efficient on-demand hot water. A great combination of space, functionality, and desirable updates in a convenient Tiffin location. Don't miss this one!
For sale
$300,000
603 Croell Ave, Tiffin, IA 52340
3beds
1,759sqft
Zero Lot, Residential
Built in 2015
5,593 Square Feet Lot
$296,900 Zestimate®
$171/sqft
$-- HOA
What's special
Granite countertopsTwo large walk-in closetsDual vanitiesNewly added fenced-in backyardTwo additional bedroomsBreakfast barDining area
- 4 days
- 238
- 27
Zillow last checked:
Listing updated:
Listed by:
Nate Sundblad 319-530-5314,
Edge Realty Group
Source: Iowa City Area AOR,MLS#: 202606003
Facts & features
Interior
Bedrooms & bathrooms
- Bedrooms: 3
- Bathrooms: 3
- Full bathrooms: 2
- 1/2 bathrooms: 1
Heating
- Forced Air, Natural Gas
Cooling
- Central Air
Appliances
- Included: Dishwasher, Microwave, Range Or Oven, Solar Hot Water, Water Softener Owned
- Laundry: Upper Level
Features
- Other, Breakfast Bar, Pantry
- Flooring: Carpet, LVP
- Has fireplace: No
- Fireplace features: None
Interior area
- Total structure area: 1,759
- Total interior livable area: 1,759 sqft
- Finished area above ground: 1,759
- Finished area below ground: 0
Property
Parking
- Total spaces: 2
- Parking features: Off Street, On Street
- Has attached garage: Yes
Features
- Levels: Two
- Stories: 2
- Patio & porch: Patio
Lot
- Size: 5,593 Square Feet
- Dimensions: 47 x 119
- Features: Less Than Half Acre
Details
- Parcel number: 0628196010
- Zoning: residential
- Special conditions: Standard
Construction
Type & style
- Home type: SingleFamily
- Property subtype: Zero Lot, Residential
Materials
- Stone, Vinyl, Frame
- Foundation: Slab
Condition
- Year built: 2015
Details
- Builder name: Sharp
Utilities & green energy
- Sewer: Public Sewer
- Water: Public
Community & HOA
Community
- Features: Close To School, Near Shopping, Sidewalks, Street Lights
- Security: Smoke Detector(s)
- Subdivision: Rolling Hills
Location
- Region: Tiffin
Financial & listing details
- Price per square foot: $171/sqft
- Tax assessed value: $281,400
- Annual tax amount: $4,442
- Date on market: 10/9/2026
- Listing terms: Cash,Conventional
Estimated market value
$296,900
$282,000 - $312,000
$1,912/mo
Price history
| Date | Event | Price |
|---|---|---|
| 10/9/2026 | Listed for sale | $300,000+30.5%$171/sqft |
Source:  Iowa City Area AOR #202606003 Report a problem Iowa City Area AOR #202606003 Report a problem | ||
| 2/14/2022 | Sold | $229,900$131/sqft |
Source: Iowa City Area AOR #202200060 Report a problem | ||
| 1/5/2022 | Pending sale | $229,900$131/sqft |
Source:  CRAAR, CDRMLS #2200043 Report a problem CRAAR, CDRMLS #2200043 Report a problem | ||
| 1/5/2022 | Contingent | $229,900$131/sqft |
Source: Iowa City Area AOR #202200060 Report a problem | ||
| 1/4/2022 | Listed for sale | $229,900$131/sqft |
Source: Iowa City Area AOR #202200060 Report a problem | ||
| 3/12/2020 | Listing removed | $1,395$1/sqft |
Source: Zillow Rental Manager Report a problem | ||
| 2/13/2020 | Listed for rent | $1,395$1/sqft |
Source: Zillow Rental Manager Report a problem | ||
Public tax history
| Year | Property taxes | Tax assessment |
|---|---|---|
| 2025 | $4,102 -1.1% | $281,400 +16.5% |
| 2024 | $4,148 -5% | $241,600 |
| 2023 | $4,365 +1.1% | $241,600 +11.1% |
| 2022 | $4,319 +4.9% | $217,400 |
| 2021 | $4,118 +2.1% | $217,400 +9.6% |
| 2020 | $4,034 -2.2% | $198,300 |
| 2019 | $4,124 | $198,300 |
| 2018 | $4,124 +2.1% | $198,300 |
| 2017 | $4,038 +1.2% | $198,300 +4.9% |
| 2016 | $3,990 +199400% | $189,100 +94450% |
| 2015 | $2 | $200 |
Find assessor info on the county website
Monthly payment
Est. payment
Payment breakdown
Explore the cost of this home by adjusting the details. Changes won't be saved.Climate risks
Neighborhood: 52340
Nearby schools
Schools provided by the listing agent
- Elementary: CCAAmana
- Middle: ClearCreek
- High: ClearCreek
Source: Iowa City Area AOR. This data may not be complete. We recommend contacting the local school district to confirm school assignments for this home.
Similar homes
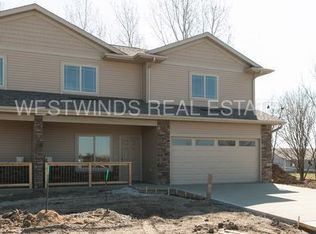
- $325,0003 bd3 ba2k sqft1135 Redbud Ave, Tiffin, IA 52340For Sale
 MLS ID #202605649, Monica Hayes. Iowa City Area AOR
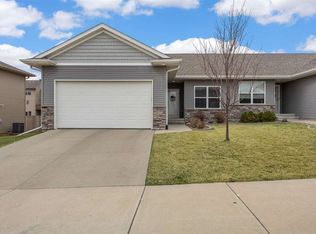
 - $336,9003 bd2 ba1.6k sqft849 Armands Ln, Tiffin, IA 52340New Construction
 MLS ID #202605965, Greyson Conlon. Iowa City Area AOR
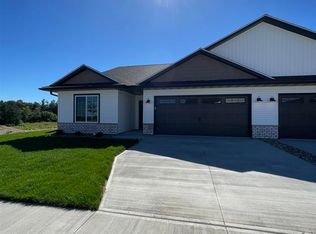
 - $336,9003 bd2 ba1.6k sqft851 Armands Ln, Tiffin, IA 52340New ConstructionMLS ID #202605966, Greyson Conlon. Iowa City Area AOR
- $269,5002 bd4 ba1.4k sqft619 Catherine Dr, Tiffin, IA 52340For Sale By Owner