Great "Like New" Townhome in Tiffin! The attached garage opens directly into the kitchen, making it easy to unload groceries. The main level features a very open floor plan, with the kitchen flowing into both the dining area and great room. A convenient half bath completes the main floor. Upstairs, you'll find two bedrooms, each with its own private bathroom and closet. The laundry room is also located on the upper level. The lower level features a versatile third bedroom or family room, along with additional storage and a full bath to complete this move in ready home. This well maintained condo offers modern comfort and convenience with included window coverings, a water softener system, reverse osmosis (RO) drinking water system, and a smart thermostat for enhanced efficiency and year round comfort.
Property Improvements:
- Smart Washer & Dryer - 2022
- Water Softener - 2022
- Reverse Osmosis (RO) Drinking Water System - 2022
- Window Coverings - 2022
- Smart Thermostat - 2022
For sale by owner
$279,900
619 Catherine Dr, Tiffin, IA 52340
2beds
1,467sqft
Townhouse
Built in 2021
6.4 Acres Lot
$-- Zestimate®
$191/sqft
$13/mo HOA
What's special
Additional storageVery open floor planIncluded window coverings
What the owner loves about this home
Walk through every inch of our home online with the amazing Online Showing by clicking "View 3D Tour" on the image. To buy this home for less, contact me directly by calling the number next to "Property Owner" below.
- 12 days |
- 508 |
- 9 |
Listed by:
Property Owner (319) 383-4720
Facts & features
Interior
Bedrooms & bathrooms
- Bedrooms: 2
- Bathrooms: 4
- Full bathrooms: 3
- 1/2 bathrooms: 1
Heating
- Forced air, Other, Gas
Cooling
- Central
Appliances
- Included: Dishwasher, Dryer, Garbage disposal, Microwave, Range / Oven, Refrigerator, Washer
Features
- Flooring: Tile, Carpet, Linoleum / Vinyl
- Basement: Finished
- Has fireplace: Yes
Interior area
- Total interior livable area: 1,467 sqft
Property
Parking
- Parking features: Garage - Attached
Features
- Exterior features: Stone, Vinyl
Lot
- Size: 6.4 Acres
Details
- Parcel number: 0627234017
Construction
Type & style
- Home type: Townhouse
- Architectural style: Conventional
Materials
- Frame
- Foundation: Concrete
- Roof: Asphalt
Condition
- New construction: No
- Year built: 2021
Community & HOA
HOA
- Has HOA: Yes
- HOA fee: $13 monthly
Location
- Region: Tiffin
Financial & listing details
- Price per square foot: $191/sqft
- Tax assessed value: $242,800
- Annual tax amount: $4,222
- Date on market: 7/10/2026
Estimated market value
Not available
Estimated sales range
Not available
$1,698/mo
Price history
| Date | Event | Price |
|---|---|---|
| 7/10/2026 | Listed for sale | $279,900+14.3%$191/sqft |
Source: Owner Report a problem | ||
| 1/14/2022 | Sold | $244,900$167/sqft |
Source:  Iowa City Area AOR #202101600 Report a problem Iowa City Area AOR #202101600 Report a problem | ||
| 12/8/2021 | Pending sale | $244,900$167/sqft |
Source:  CRAAR, CDRMLS #2106120 Report a problem CRAAR, CDRMLS #2106120 Report a problem | ||
| 12/6/2021 | Contingent | $244,900$167/sqft |
Source: Iowa City Area AOR #202101600 Report a problem | ||
| 10/13/2021 | Listed for sale | $244,900$167/sqft |
Source: CRAAR, CDRMLS #2106120 Report a problem | ||
Public tax history
| Year | Property taxes | Tax assessment |
|---|---|---|
| 2025 | $4,222 +3.2% | $242,800 +1.9% |
| 2024 | $4,090 +11.6% | $238,200 |
| 2023 | $3,665 +184984.8% | $238,200 +30.5% |
| 2022 | $2 | $182,500 +182400% |
| 2021 | -- | $100 |
Find assessor info on the county website
Monthly payment
Est. payment
Payment breakdown
Explore the cost of this home by adjusting the details. Changes won't be saved.Climate risks
Neighborhood: 52340
Nearby schools
GreatSchools rating
- NATiffin ElementaryGrades: K-1Distance: 0.7 mi
- 9/10Clear Creek Amana Middle SchoolGrades: 6-8Distance: 1 mi
- 7/10Clear Creek Amana High SchoolGrades: 9-12Distance: 1.3 mi
- $261,4002 bd3 ba1.5k sqft590 Prairie Dr, Tiffin, IA 52340Off Market
- $296,4003 bd4 ba1.7k sqft607 Catherine Dr, Tiffin, IA 52340Off Market
- $274,7002 bd3 ba1.5k sqft592 Prairie Dr, Tiffin, IA 52340Off Market
- $294,5003 bd4 ba1.7k sqft605 Catherine Dr, Tiffin, IA 52340Off Market
- $285,2003 bd4 ba1.7k sqft603 Catherine Dr, Tiffin, IA 52340Off Market
- $294,8003 bd4 ba1.7k sqft601 Catherine Dr, Tiffin, IA 52340Off Market
- $270,9002 bd3 ba1.5k sqft594 Prairie Dr, Tiffin, IA 52340Off Market
- $252,5002 bd2 ba1.5k sqft596 Prairie Dr, Tiffin, IA 52340Off Market
- $252,5002 bd3 ba1.5k sqft588 Prairie Dr, Tiffin, IA 52340Off Market
A local agent can set up tours, give advice and negotiate with sellers.
Similar homes
- $292,0002 bd3 ba2k sqft232 Woodfield Ln, Tiffin, IA 52340For Sale
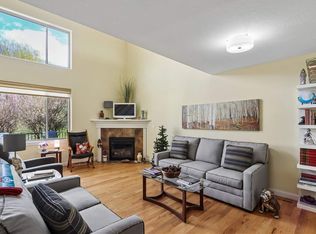 MLS ID #202604359, Tracy Reiten. Iowa City Area AOR
 - from $257,9903 bd3 ba1.5k sqftSydney Plan, Prairie Village Townhomes, Tiffin, IA 52340New Construction
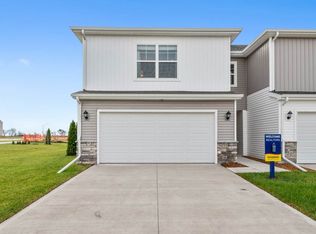 DR Horton
 - $320,0002 bd3 ba1.5k sqft600 Catherine Dr, Tiffin, IA 52340For Sale
 MLS ID #202603877, Craig Petitgout. Iowa City Area AOR
 - $269,9903 bd3 ba1.5k sqft608 Coneflower St, Tiffin, IA 52340New Construction
 MLS ID #2605194, Kathryn Greer, DRH Realty Of Iowa, LLC. CRAAR, CDRMLS
 - $316,0003 bd3 ba2.1k sqft276 Hickory Ct, Tiffin, IA 52340ActiveMLS ID #6340241, Raenelle Bryan, Bryan Realty Inc. NoCoast MLS as distributed by MLS GRID
- $299,9003 bd4 ba1.7k sqft628 Catherine Dr, Tiffin, IA 52340New ConstructionMLS ID #202603717, Mike Bails. Iowa City Area AOR
- $325,0003 bd4 ba1.9k sqft1132 Redbud Ave, Tiffin, IA 52340For SaleMLS ID #202604469, Monica Hayes. Iowa City Area AOR
- $225,0003 bd2 ba1.5k sqft514 Kimberlite St, Tiffin, IA 52340For SaleMLS ID #202604444, Emily Farber. Iowa City Area AOR
- $259,9903 bd3 ba1.5k sqft588 N Kimberlite St, Tiffin, IA 52340New ConstructionCRAAR, CDRMLS
- $267,9903 bd3 ba1.5k sqft569 N Kimberlite St, Tiffin, IA 52340New ConstructionCRAAR, CDRMLS
- $256,9903 bd3 ba1.5k sqft586 N Kimberlite St, Tiffin, IA 52340New ConstructionCRAAR, CDRMLS
- $308,9904 bd3 ba1.7k sqft726 Magnolia Way, Tiffin, IA 52340New ConstructionCRAAR, CDRMLS
- $314,9904 bd3 ba1.7k sqft734 Magnolia Way, Tiffin, IA 52340New ConstructionCRAAR, CDRMLS
- $290,0004 bd2 ba1.7k sqft137 S Park Ridge Rd, North Liberty, IA 52317For SaleMLS ID #202604474, Jill Armstrong. Iowa City Area AOR
- $195,0002 bd2 ba1k sqft531 E Goldfinch Dr, Tiffin, IA 52340For SaleMLS ID #202603406, Cindy Grabow. Iowa City Area AOR
- from $324,9904 bd3 ba1.7k sqftEmerson Plan, Prairie Village Twinhomes, Tiffin, IA 52340New ConstructionDR Horton
- $395,0003 bd2 ba1.5k sqft559 Dakota Ave, Tiffin, IA 52340For SaleMLS ID #202604032, Kris Westfall. Iowa City Area AOR
- $150,0002 bd1 ba986 sqft534 Iris Ave, Tiffin, IA 52340For SaleMLS ID #202602016, Monica Hayes. Iowa City Area AOR
- $150,0002 bd1 ba986 sqft530 Iris Ave, Tiffin, IA 52340For SaleMLS ID #202602015, Monica Hayes. Iowa City Area AOR
- $339,9903 bd3 ba1.8k sqft721 Maddie Ln, Tiffin, IA 52340New ConstructionCRAAR, CDRMLS
