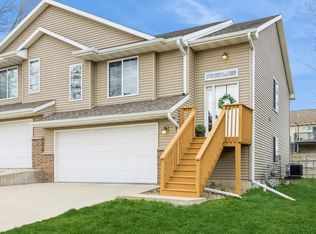
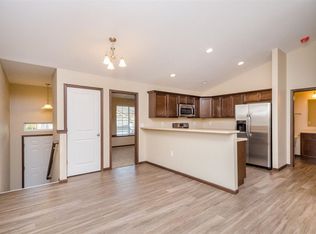
Discover the space, comfort, and features of this well-maintained, move-in-ready townhome at 453 RJ Drive in Tiffin! Offering 1,647 square feet, three bedrooms, and three full bathrooms, this home combines practical living spaces with attractive updates and inviting outdoor areas.Freshly painted and featuring vinyl plank flooring throughout — no carpet! —Vaulted ceilings in the Living room and gas fireplace. Primary bedroom with walk-in closet and private bathroom featuring a double-sink vanity. Deck off the living room and patio off the family room leading to fenced backyard backing up to woods. Attached 2-car garage Association dues $150.00 per month until Jan 1, 2027 and then increase to $175.00. Fees incude mowing front yard and snow removal. Back lawn care due to fencing is owners responsibility
For sale
$252,000
453 Rj Dr, Tiffin, IA 52340
3beds
1,647sqft
Condominium, Residential
Built in 2014
-- sqft lot
$-- Zestimate®
$153/sqft
$150/mo HOA
What's special
Gas fireplaceFreshly paintedVinyl plank flooring throughoutThree bedrooms
- 18 hours
- 35
- 4
Zillow last checked:
Listing updated:
Listed by:
Robin Sueppel 319-631-0522,
Urban Acres Real Estate,
Jerad Krall 319-631-3588,
Urban Acres Real Estate Corridor
Source: Iowa City Area AOR,MLS#: 202606332
Facts & features
Interior
Bedrooms & bathrooms
- Bedrooms: 3
- Bathrooms: 3
- Full bathrooms: 3
Rooms
- Room types: Family Room, Primary Bath
Heating
- Forced Air, Natural Gas
Cooling
- Central Air
Appliances
- Included: Dishwasher, Dryer, Microwave, Range Or Oven, Refrigerator, Washer
- Laundry: In Basement, Laundry Closet
Features
- Vaulted Ceiling(s), Primary On Main Level, Breakfast Bar
- Basement: Walk-Out Access,Finished
- Number of fireplaces: 1
- Fireplace features: Gas, Living Room
Interior area
- Total structure area: 1,647
- Total interior livable area: 1,647 sqft
- Finished area above ground: 1,647
- Finished area below ground: 0
Video & virtual tour
Property
Parking
- Total spaces: 2
- Parking features: Garage - Attached
- Has attached garage: Yes
Features
- Patio & porch: Deck, Patio
- Fencing: Fenced
Details
- Parcel number: 0628169006
- Zoning: Residential
- Special conditions: Standard
Construction
Type & style
- Home type: Condo
- Property subtype: Condominium, Residential
- Attached to another structure: Yes
Materials
- Vinyl, Frame
- Foundation: Slab
Condition
- Year built: 2014
Details
- Builder name: RA Holdings
Utilities & green energy
- Sewer: Public Sewer
- Water: Public
Community & HOA
Community
- Features: Close To School, Near Shopping
- Subdivision: TIFFIN
HOA
- Has HOA: Yes
- Services included: Insurance, Exterior Maintenance, Trash, Street Maintenance
- HOA fee: $1,800 annually
Location
- Region: Tiffin
Financial & listing details
- Price per square foot: $153/sqft
- Tax assessed value: $243,600
- Annual tax amount: $3,842
- Date on market: 10/29/2026
- Listing terms: Cash,Conventional
Estimated market value
Not available
Estimated sales range
Not available
$2,062/mo
Price history
| Date | Event | Price |
|---|---|---|
| 10/29/2026 | Listed for sale | $252,000+3.4%$153/sqft |
Source:  Iowa City Area AOR #202606332 Report a problem | ||
| 10/26/2026 | Listing removed | -- |
Source: Owner Report a problem | ||
| 10/1/2026 | Listed for sale | $243,600+47.6%$148/sqft |
Source: Owner Report a problem | ||
| 6/7/2018 | Sold | $165,000$100/sqft |
Source: Public Record Report a problem | ||
Public tax history
| Year | Property taxes | Tax assessment |
|---|---|---|
| 2025 | $3,842 -1.4% | $243,600 +7.4% |
| 2024 | $3,896 +1.8% | $226,900 |
| 2023 | $3,825 +1.1% | $226,900 +19.1% |
| 2022 | $3,784 +5.5% | $190,500 |
| 2021 | $3,588 +2.2% | $190,500 |
| 2020 | $3,510 -1.9% | -- |
| 2019 | $3,578 | -- |
| 2018 | $3,578 -2.7% | $180,500 |
| 2017 | $3,676 -0.4% | $180,500 +3.2% |
| 2016 | $3,690 +26.2% | $174,900 +90.3% |
| 2015 | $2,924 | $91,900 |
Find assessor info on the county website
Monthly payment
Est. payment
Payment breakdown
Explore the cost of this home by adjusting the details. Changes won't be saved.Climate risks
Neighborhood: 52340
Nearby schools
Schools provided by the listing agent
- Elementary: ClearCreek
- Middle: ClearCreek
- High: ClearCreek
Source: Iowa City Area AOR. This data may not be complete. We recommend contacting the local school district to confirm school assignments for this home.

Similar homes
- $279,9003 bd3 ba1.8k sqft45 Renee Ln, Tiffin, IA 52340For Sale
 MLS ID #202606320, Mitch Price. Iowa City Area AOR
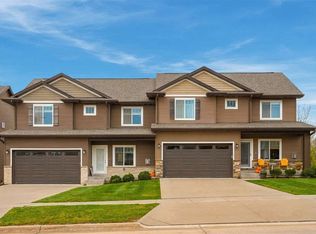
- $319,9004 bd4 ba2.3k sqft471 Potter St, Tiffin, IA 52340For Sale
 MLS ID #202606343, Ryan Bandy. Iowa City Area AOR
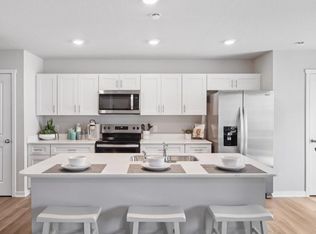
- $259,9903 bd3 ba1.5k sqft635 Coneflower St, Tiffin, IA 52340New Construction
 CRAAR, CDRMLS
- $259,9903 bd3 ba1.5k sqft637 Coneflower St, Tiffin, IA 52340New ConstructionCRAAR, CDRMLS
