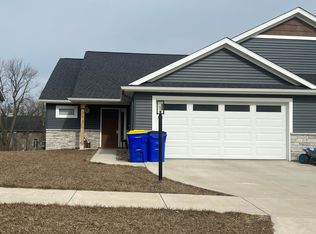
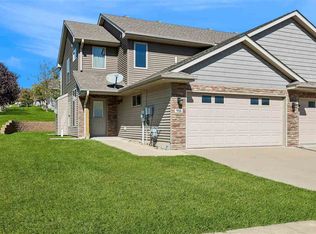
Built in 2022, this beautifully maintained Tiffin home combines modern design, generous living space, and an incredibly convenient location. The open-concept main level features vaulted ceilings, durable LVP flooring, a cozy stone fireplace, and a bright kitchen with white cabinetry, stainless steel appliances, quartz countertops, and an oversized island perfect for gathering. Step outside to the screened-in deck overlooking a peaceful green setting for an ideal spot to relax or entertain. The spacious primary suite offers a private bath, while the finished walkout lower level provides an expansive family/rec room, additional bedroom and bath, and plenty of flexibility for guests, a home office, or recreation. Built for today's lifestyle with an attached garage and abundant storage. Enjoy easy access to I-80 and I-380, putting Coralville, Iowa City, North Liberty, Costco, Coral Ridge Mall, dining, and shopping within easy reach. Close to Tiffin's parks, trails, and the new 45,000 SF Tiffin Community Recreation Center, targeted to open Fall 2026. Modern, move-in ready, and positioned in one of the Corridor's fastest-growing communities!
For sale
$395,000
1302 Legend Dr, Tiffin, IA 52340
4beds
2,760sqft
Zero Lot, Residential
Built in 2022
6,098 Square Feet Lot
$392,900 Zestimate®
$143/sqft
$-- HOA
What's special
Cozy stone fireplaceModern designAbundant storageFinished walkout lower levelGenerous living spaceVaulted ceilingsBright kitchen
- 61 days
- 495
- 33
Likely to sell faster than
Zillow last checked:
Listing updated:
Listed by:
Kevin Wu 319-512-1766,
Skogman Realty Co.
Source: Iowa City Area AOR,MLS#: 202605141
Facts & features
Interior
Bedrooms & bathrooms
- Bedrooms: 4
- Bathrooms: 3
- Full bathrooms: 3
Rooms
- Room types: Family Room
Heating
- Natural Gas
Cooling
- Ceiling Fan(s), Central Air
Appliances
- Included: Dishwasher, Plumbed For Ice Maker, Microwave, Range Or Oven, Refrigerator, Dryer, Washer, Water Softener Owned
- Laundry: Main Level
Features
- High Ceilings, Kitchen Island, Pantry, Smart Doorbell
- Flooring: Carpet, LVP, Tile
- Basement: Sump Pump,Finished,Walk-Out Access
- Number of fireplaces: 1
- Fireplace features: Living Room, Gas
Interior area
- Total structure area: 2,760
- Total interior livable area: 2,760 sqft
- Finished area above ground: 1,470
- Finished area below ground: 1,290
Property
Parking
- Total spaces: 4
- Parking features: Garage - Attached
- Has attached garage: Yes
Features
- Patio & porch: Deck, Patio, Screened
Lot
- Size: 6,098 Square Feet
- Dimensions: 45 x 135
- Features: Less Than Half Acre
Details
- Parcel number: 0634127029
- Zoning: Residential Zero-Lot Line
- Special conditions: Standard
Construction
Type & style
- Home type: SingleFamily
- Property subtype: Zero Lot, Residential
Materials
- Vinyl, Stone Veneer, Frame
Condition
- Year built: 2022
Details
- Builder name: Sieren Construction, Inc
Utilities & green energy
- Sewer: Public Sewer
- Water: Public
Green energy
- Indoor air quality: Passive Radon
Community & HOA
Community
- Features: Sidewalks, Street Lights, Near Shopping, Close To School
- Security: Carbon Monoxide Detector(s), Smoke Detector(s)
- Subdivision: MADDEN ADDITION LOT 1
HOA
- Services included: None
Location
- Region: Tiffin
Financial & listing details
- Price per square foot: $143/sqft
- Tax assessed value: $378,500
- Annual tax amount: $6,216
- Date on market: 8/21/2026
- Listing terms: Cash,Conventional
Estimated market value
$392,900
$373,000 - $413,000
$3,457/mo
Price history
| Date | Event | Price |
|---|---|---|
| 8/21/2026 | Listed for sale | $395,000+12.9%$143/sqft |
Source:  Iowa City Area AOR #202605141 Report a problem Iowa City Area AOR #202605141 Report a problem | ||
| 3/15/2023 | Sold | $349,900$127/sqft |
Source: Iowa City Area AOR #202204325 Report a problem | ||
| 2/10/2023 | Pending sale | $349,900$127/sqft |
Source:  CRAAR, CDRMLS #2206319 Report a problem CRAAR, CDRMLS #2206319 Report a problem | ||
| 2/10/2023 | Contingent | $349,900$127/sqft |
Source: Iowa City Area AOR #202204325 Report a problem | ||
| 7/25/2022 | Listed for sale | $349,900$127/sqft |
Source: Iowa City Area AOR #202204325 Report a problem | ||
Public tax history
| Year | Property taxes | Tax assessment |
|---|---|---|
| 2025 | $5,966 +3.3% | $378,500 +12.5% |
| 2024 | $5,778 +191859.2% | $336,500 |
| 2023 | $3 | $336,500 |
Find assessor info on the county website
Monthly payment
Est. payment
Payment breakdown
Explore the cost of this home by adjusting the details. Changes won't be saved.Climate risks
Neighborhood: 52340
Nearby schools
Schools provided by the listing agent
- Elementary: CCATiffin
- Middle: ClearCreek
- High: ClearCreek
Source: Iowa City Area AOR. This data may not be complete. We recommend contacting the local school district to confirm school assignments for this home.

Similar homes
- $374,5003 bd3 ba1.6k sqft1401 Legend Dr, Tiffin, IA 52340For Sale By Owner

- $529,9004 bd3 ba2.8k sqft559 Fawn Ave, Tiffin, IA 52340For Sale
 MLS ID #202606170, Tricia Van Roekel. Iowa City Area AOR
 - $435,0003 bd3 ba1.8k sqft201 Dogwood Ln, Tiffin, IA 52340For Sale
 MLS ID #202603876, Craig Petitgout. Iowa City Area AOR
 - $305,0003 bd3 ba1.6k sqft916 Jackson St, Tiffin, IA 52340For Sale
 MLS ID #202606157, Grace McCarty. Iowa City Area AOR
