Skip main navigation
Sold for $355,000
  • $355,000

    1303 Legend Dr, Tiffin, IA 52340

    3beds
    1,647sqft
    Zero Lot, Residential
    Built in 2025
    7,405 Square Feet Lot
    $359,800 Zestimate®
    $216/sqft
    $2,350 Estimated rent

    Home value

    $359,800

    $342,000 - $378,000

    $2,350/mo

    Zestimate® history
    Loading
    Loading...

    Owner options

    List your home for rent

    $2,350/mo

    Rent Zestimate®

    Find your next renter with Zillow Rental Manager. Plus, with online applications, you can quickly screen prospective tenants – for free.

    Learn more

    $2,350/mo

    Rent Zestimate®

    Refinance and save

    $2,367/mo

    Est. payment

    Refinancing to a lower rate could help reduce your monthly payments and save thousands over the life of the loan.

    See today's rates

    $2,367/mo

    Est. payment

    Explore your selling options

    Work with a Zillow partner agent

    Leverage their expertise and Zillow's premium Showcase listings to get your home seen by more buyers.

    Get started

    List with your own agent

    Get your home in front of millions of buyers by listing it on Zillow.

    Learn how to do it

    Sell it yourself

    Take full control of how buyers see your home on Zillow by listing For Sale by Owner (FSBO).

    List your home

    What's special

    Gas fireplaceCovered deckWalk-in closetLarge windowsLvp flooringWhite molded countertopsQuartz countertops
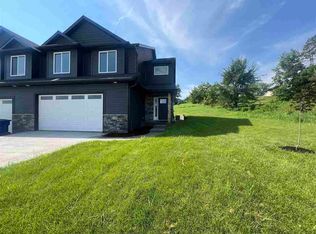
    New two-story floor plan with attractive finishes throughout! Dramatic gas fireplace and large windows upon entering the living room with the ceiling open to the second level which makes it feel very spacious and bright. The dining area leads out to the covered deck. Kitchen features an island and pantry, white cabinets, quartz countertops, and stainless appliances. White trim throughout. LVP flooring throughout the main level will be a white oak natural look. Half bath on the main floor. Bathrooms have dark cabinets and white molded counter tops. The upper level has the 3 bedrooms, 2 full bathrooms and the laundry. Primary bedroom has a walk-in closet and private bathroom with dual sinks. The lower level is unfinished for future expansion. Madden Addition features a paved walking trail and pedestrian bridge that connects to the Clear Creek Trail System. Left Side.

    Zillow last checked:

    Listing updated:

    Listed by:

    Karla Davis 319-981-0890,

    GATEWAY ACCESS REALTY,

    Chris Eden 319-631-3865,

    GATEWAY ACCESS REALTY

    Bought with:

    Urban Acres Real Estate

    Source: Iowa City Area AOR,MLS#: 202501659MLS Logo

    Facts & features

    Interior

    Bedrooms & bathrooms
    • Bedrooms: 3
    • Bathrooms: 3
    • Full bathrooms: 2
    • 1/2 bathrooms: 1
    Rooms
    • Room types: Primary Bath
    Heating
    • Forced Air
    Cooling
    • Central Air
    Appliances
    • Included: Dishwasher, Microwave, Range Or Oven, Refrigerator
    • Laundry: Upper Level, Laundry Closet
    Features
    • Foyer Two Story, Other, Breakfast Bar, Pantry
    • Flooring: Carpet, LVP
    • Basement: Bath/Stubbed,Concrete,Unfinished
    • Number of fireplaces: 1
    • Fireplace features: Gas, Family Room
    Interior area
    • Total structure area: 1,647
    • Total interior livable area: 1,647 sqft
    • Finished area above ground: 1,647
    • Finished area below ground: 0

    Property

    Parking
    • Total spaces: 2
    • Parking features: Garage - Attached
    • Has attached garage: Yes
    Features
    • Levels: Two
    • Stories: 2
    • Patio & porch: Deck
    Lot
    • Size: 7,405 Square Feet
    • Dimensions: 7,515 sq. ft.
    • Features: Less Than Half Acre
    Details
    • Parcel number: 0634129006/TBD
    • Zoning: R-2
    • Special conditions: Standard

    Construction

    Type & style
    • Home type: SingleFamily
    • Property subtype: Zero Lot, Residential
    Materials
    • Partial Stone, Vinyl, Frame
    Condition
    • New Construction
    • New construction: Yes
    • Year built: 2025
    Details
    • Builder name: Sieren Construction, Inc.

    Utilities & green energy

    • Sewer: Public Sewer
    • Water: Public
    • Utilities for property: Cable Available

    Community & HOA

    Community
    • Features: Sidewalks, Street Lights
    • Security: Smoke Detector(s)
    • Subdivision: Madden
    Location
    • Region: Tiffin

    Financial & listing details

    • Price per square foot: $216/sqft
    • Annual tax amount: $6
    • Date on market: 3/13/2025
    • Listing terms: Cash,Conventional

    Price history

    DateEventPrice
    6/13/2025Sold$355,000$216/sqft
    Source: Iowa City Area AOR #202501659 Report a problem
    5/6/2025Pending sale$355,000$216/sqft
    Source: CRAAR, CDRMLS #2501745 Report a problem
    3/13/2025Listed for sale$355,000$216/sqft
    Source: Iowa City Area AOR #202501659 Report a problem

    Public tax history

    Tax history is unavailable.

    Neighborhood: 52340

    Nearby schools

    GreatSchools rating
    Schools provided by the listing agent
    • Elementary: CCATiffin
    • Middle: ClearCreek
    • High: ClearCreek

    Source: Iowa City Area AOR. This data may not be complete. We recommend contacting the local school district to confirm school assignments for this home.

    Get pre-qualified for a loan
    At Zillow Home Loans, we can pre-qualify you in as little as 5 minutes with no impact to your credit score.

    An equal housing lender. NMLS #10287.

    Sell for more on Zillow
    Get a Zillow Showcase℠ listing at no additional cost and you could sell for .
    $359,800
    2% more
    +$7,196
    With Zillow Showcase(estimated)
    $366,996