Discover the Somerset plan by Navigate Homes. This thoughtfully designed two-story home in Tiffin features four bedrooms on the upper level, including a spacious primary suite with a private bath and walk-in closet. The convenience of upstairs laundry makes everyday living easier, while the additional bedrooms offer generous closet space. On the main level, you’ll find a dedicated office, a large mudroom with a drop zone, and a convenient half bath. The open kitchen is built for both function and style, featuring a large island and ample cabinetry. Estimated completion is September 2026. Ideally located with easy access to everything Tiffin and the surrounding areas have to offer
New construction
$599,900
1517 Legend Dr, Tiffin, IA 52340
5beds
2,919sqft
:
Get pre-qualifiedN/A
Single Family Residence, Residential
Built in 2026
0.29 Acres Lot
$598,800 Zestimate®
$206/sqft
$8/mo HOA
What's special
Convenient half bathDedicated officeLarge islandUpstairs laundryAmple cabinetry
- 121 days |
- 140 |
- 7 |
Zillow last checked:
Listing updated:
Listed by:
David Vahle 319-383-1218,
Navigate Homes,
F. Joe Hughes 319-325-8113,
Navigate Homes
Source: Iowa City Area AOR,MLS#: 202601975
Facts & features
Interior
Bedrooms & bathrooms
- Bedrooms: 5
- Bathrooms: 4
- Full bathrooms: 3
- 1/2 bathrooms: 1
Rooms
- Room types: Great Room, Primary Bath, Recreation Room
Heating
- Forced Air, Natural Gas
Cooling
- Ceiling Fan(s), Central Air
Appliances
- Included: Dishwasher, Microwave, Range Or Oven, Refrigerator
- Laundry: Upper Level, Laundry Room
Features
- High Ceilings, Tray Ceiling(s), Kitchen Island, Pantry, Smart Thermostat
- Flooring: Carpet, LVP
- Basement: Full,Walk-Out Access,Finished
- Has fireplace: No
- Fireplace features: None
Interior area
- Total structure area: 2,919
- Total interior livable area: 2,919 sqft
- Finished area above ground: 2,167
- Finished area below ground: 752
Video & virtual tour
Property
Parking
- Total spaces: 3
- Parking features: Electric Vehicle Charging Station(s)
- Has attached garage: Yes
Features
- Levels: Two
- Stories: 2
- Patio & porch: Deck
Lot
- Size: 0.29 Acres
- Dimensions: 78' x 99' x 125' x 159'
- Features: Less Than Half Acre
Details
- Parcel number: 0634128007
- Zoning: Residential
- Special conditions: Standard
Construction
Type & style
- Home type: SingleFamily
- Property subtype: Single Family Residence, Residential
Materials
- Stone, Vinyl, Frame
Condition
- New Construction
- New construction: Yes
- Year built: 2026
Details
- Builder name: Navigate Homes
Utilities & green energy
- Sewer: Public Sewer
- Water: Public
Green energy
- Indoor air quality: Passive Radon
Community & HOA
Community
- Features: Close To School
- Security: Carbon Monoxide Detector(s), Smoke Detector(s)
- Subdivision: Madden Addition
HOA
- Has HOA: Yes
- Services included: Other
- HOA fee: $100 annually
Location
- Region: Tiffin
Financial & listing details
- Price per square foot: $206/sqft
- Tax assessed value: $300
- Annual tax amount: $6
- Date on market: 3/26/2026
- Listing terms: Cash,Conventional
Estimated market value
$598,800
$569,000 - $629,000
$3,110/mo
Price history
| Date | Event | Price |
|---|---|---|
| 3/26/2026 | Listed for sale | $599,900-3.2%$206/sqft |
Source:  Iowa City Area AOR #202601975 Report a problem Iowa City Area AOR #202601975 Report a problem | ||
| 2/16/2026 | Listing removed | $619,900$212/sqft |
Source:  CRAAR, CDRMLS #2600193 Report a problem CRAAR, CDRMLS #2600193 Report a problem | ||
| 1/8/2026 | Listed for sale | $619,900$212/sqft |
Source: CRAAR, CDRMLS #2600193 Report a problem | ||
| 1/7/2026 | Listing removed | $619,900$212/sqft |
Source: CRAAR, CDRMLS #2508248 Report a problem | ||
| 9/24/2025 | Listed for sale | $619,900+630.2%$212/sqft |
Source: Iowa City Area AOR #202505994 Report a problem | ||
| 7/26/2024 | Listing removed | -- |
Source: CRAAR, CDRMLS #2303199 Report a problem | ||
| 11/20/2023 | Listed for sale | $84,900$29/sqft |
Source: Iowa City Area AOR #202306028 Report a problem | ||
| 11/20/2023 | Listing removed | -- |
Source: CRAAR, CDRMLS #2303199 Report a problem | ||
| 5/19/2023 | Listed for sale | $84,900$29/sqft |
Source: Iowa City Area AOR #202302737 Report a problem | ||
Public tax history
| Year | Property taxes | Tax assessment |
|---|---|---|
| 2025 | $6 +16.5% | $300 |
| 2024 | $5 -14.6% | $300 |
| 2023 | $6 -19.1% | $300 |
| 2022 | $7 | $300 |
Find assessor info on the county website
Monthly payment
Est. payment
Payment breakdown
Explore the cost of this home by adjusting the details. Changes won't be saved.Climate risks
Neighborhood: 52340
Nearby schools
GreatSchools rating
- NATiffin ElementaryGrades: K-1Distance: 0.6 mi
- 9/10Clear Creek Amana Middle SchoolGrades: 6-8Distance: 1.3 mi
- 7/10Clear Creek Amana High SchoolGrades: 9-12Distance: 1.6 mi
Schools provided by the listing agent
- Elementary: ClearCreek
- Middle: ClearCreek
- High: ClearCreek
Source: Iowa City Area AOR. This data may not be complete. We recommend contacting the local school district to confirm school assignments for this home.
- $100,0005 bd3 ba1.8k sqft1309 E Gable Way, Tiffin, IA 52340Sold
- $479,9004 bd4 ba2.4k sqft1306 E Gable Way, Tiffin, IA 52340New Construction

- $554,9005 bd3 ba2.7k sqft1509 Legend Dr, Tiffin, IA 52340New Construction

- $537,5005 bd3 ba1.4k sqft1308 E Gable Way, Tiffin, IA 52340Off Market
- $599,9005 bd3 ba2.9k sqft1311 E Gable Way, Tiffin, IA 52340Sold
- $519,1505 bd3 ba2.7k sqft1304 E Gable Way, Tiffin, IA 52340Sold
- $400-- bd-- ba-- sqft1518 Legend Dr, Tiffin, IA 52340Off Market
- $90,4000.28 AcresLOT 26 Madden Addition, Tiffin, IA 52340Sold
A local agent can set up tours, give advice and negotiate with sellers.
Similar homes
- $524,9005 bd3 ba2.5k sqft1310 E Gable Way, Tiffin, IA 52340For Sale
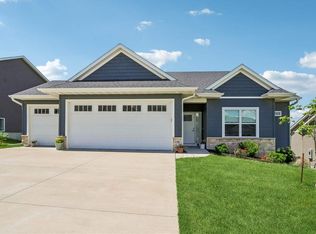 MLS ID #202603842, Teague Case. Iowa City Area AOR
 - $544,9005 bd3 ba2.7k sqft1415 Legend Dr, Tiffin, IA 52340New Construction
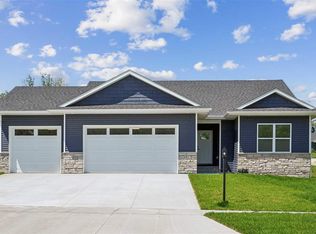 MLS ID #202603351, Karla Davis. Iowa City Area AOR
 - $679,0005 bd3 ba2.8k sqft306 Dogwood Ln, Tiffin, IA 52340For Sale
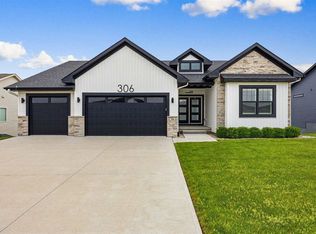 MLS ID #202603802, Gwen Johnson. Iowa City Area AOR
 - $625,0005 bd4 ba3k sqft1105 Wildcat Ln, Iowa City, IA 52246For Sale
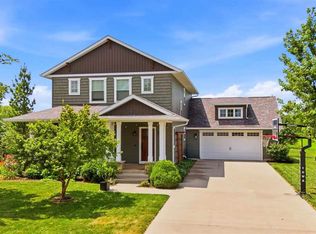 MLS ID #202604565, Missie Feuerbach Helm. Iowa City Area AOR
 - $510,0005 bd3 ba2.6k sqft565 Dakota Ave, Tiffin, IA 52340For SaleMLS ID #202604090, Melissa Hodapp. Iowa City Area AOR
- $399,9004 bd3 ba2.5k sqft1410 Legend Dr, Tiffin, IA 52340For SaleMLS ID #202602910, Courtney Blair. Iowa City Area AOR
- $405,0004 bd3 ba2.3k sqft916 Summit Ct, Tiffin, IA 52340For SaleMLS ID #202603831, Nate Holler. Iowa City Area AOR
- $750,0004 bd3 ba3.6k sqft505 Dogwood Ln, Tiffin, IA 52340For SaleMLS ID #202602727, Tyler Riddle. Iowa City Area AOR
- $599,9004 bd3 ba2.7k sqft1060 Harrison St, North Liberty, IA 52317For SaleMLS ID #202604191, Dylan Robson. Iowa City Area AOR
- $824,9005 bd4 ba3.3k sqft1005 Thomas Cir, Tiffin, IA 52340New ConstructionMLS ID #202603173, Mike Bails. Iowa City Area AOR
- $889,0005 bd4 ba3.5k sqft702 Lakeview Ct, Tiffin, IA 52340New ConstructionMLS ID #202603806, Adam Miller. Iowa City Area AOR
- $599,0004 bd3 ba2.7k sqft1280 Morrison St, Northliberty, IA 52317New ConstructionMLS ID #202604037, Emily Hammes. Iowa City Area AOR
- $440,0003 bd3 ba1.8k sqft201 Dogwood Ln, Tiffin, IA 52340For SaleMLS ID #202603876, Craig Petitgout. Iowa City Area AOR
- $597,0004 bd3 ba2.7k sqft1290 Morrison St, Northliberty, IA 52317New ConstructionMLS ID #202601197, Jill Armstrong. Iowa City Area AOR
- $850,0005 bd4 ba3.3k sqft604 Rock Ridge Rd, Tiffin, IA 52340New ConstructionMLS ID #202603813, Tyler Riddle. Iowa City Area AOR
- $650,0004 bd3 ba2.4k sqft1326 High Country Rd, Coralville, IA 52241For SaleMLS ID #202603771, Leslie Fitzpatrick. Iowa City Area AOR
- $529,9005 bd3 ba2.9k sqft1100 Harrison St, North Liberty, IA 52317For SaleMLS ID #202603892, Jessica Hochstedler Yoder. Iowa City Area AOR
- $589,9005 bd3 ba2.8k sqft1296 Osage Ln, North Liberty, IA 52317New ConstructionMLS ID #202602922, Jason Ainsworth. Iowa City Area AOR
- $520,0005 bd3 ba2.7k sqft1980 Silver Maple Trl, North Liberty, IA 52317For SaleMLS ID #202603531, Ali Rashid. Iowa City Area AOR
- $750,0005 bd4 ba3k sqft2856 Ash St, Coralville, IA 52241For SaleMLS ID #202603277, Jill Armstrong. Iowa City Area AOR
