Beautiful new construction ranch with a well-designed open layout and modern finishes throughout. The main level features a spacious great room that flows into the kitchen and dining area, complete with a large island and walk-in pantry. The primary suite offers a private bath and generous walk-in closet, with additional bedroom(s) and full bath on the main. Convenient main-floor laundry and great storage. The finished lower level expands your living space with a large rec room, additional bedroom(s), and full bath — ideal for guests or entertaining. Covered outdoor space and attached garage complete this functional, stylish home built for comfortable everyday living. This location offers convenient access to the new NL UI Hospital, Steindler Clinic and access to I-380 & I-80.
New construction
$599,900
1355 Remley St, Northliberty, IA 52317
4beds
2,726sqft
Single Family Residence, Residential
Built in 2026
0.33 Acres Lot
$599,200 Zestimate®
$220/sqft
$-- HOA
What's special
Modern finishes throughoutWell-designed open layoutGreat storageConvenient main-floor laundryWalk-in pantryAttached garageGenerous walk-in closet
- 9 days
- 327
- 30
Likely to sell faster than
Zillow last checked:
Listing updated:
Listed by:
Emily Hammes 319-594-4993,
Lepic-Kroeger, REALTORS,
Allison Dunmore 319-541-2185,
Lepic-Kroeger, REALTORS
Source: Iowa City Area AOR,MLS#: 202606486
Facts & features
Interior
Bedrooms & bathrooms
- Bedrooms: 4
- Bathrooms: 3
- Full bathrooms: 3
Rooms
- Room types: Family Room, Living Room Dining Room Combo, Primary Bath
Heating
- Natural Gas, Forced Air
Cooling
- Central Air
Appliances
- Included: Dishwasher, Microwave, Range Or Oven, Refrigerator
- Laundry: Main Level, Laundry Room
Features
- High Ceilings, Tray Ceiling(s), Wet Bar, Primary On Main Level, Breakfast Bar, Pantry
- Flooring: Carpet, LVP
- Basement: Finished,Full
- Number of fireplaces: 1
- Fireplace features: Living Room, Electric
Interior area
- Total structure area: 2,726
- Total interior livable area: 2,726 sqft
- Finished area above ground: 1,548
- Finished area below ground: 1,178
Property
Parking
- Total spaces: 3
- Parking features: Garage - Attached
- Has attached garage: Yes
Features
- Patio & porch: Deck
Lot
- Size: 0.33 Acres
- Dimensions: 79 x 182
- Features: Less Than Half Acre
Details
- Parcel number: 0623108009
- Zoning: Residential
- Special conditions: Standard
Construction
Type & style
- Home type: SingleFamily
- Property subtype: Single Family Residence, Residential
Materials
- Vinyl, Stone Veneer, Frame
Condition
- New Construction
- New construction: Yes
- Year built: 2026
Details
- Builder name: SGA Construction
Utilities & green energy
- Sewer: Public Sewer
- Water: Public
Community & HOA
Community
- Features: Sidewalks, Street Lights
- Subdivision: Mickelson Second Addn
HOA
- Has HOA: Yes
Location
- Region: Northliberty
Financial & listing details
- Price per square foot: $220/sqft
- Date on market: 11/7/2026
- Listing terms: Cash,Conventional
Estimated market value
$599,200
$569,000 - $629,000
$3,366/mo
Price history
| Date | Event | Price |
|---|---|---|
| 9/1/2026 | Listed for sale | $599,900+0.2%$220/sqft |
Source:  Iowa City Area AOR #202605292 Report a problem | ||
| 7/24/2026 | Listing removed | $599,000$220/sqft |
Source: Iowa City Area AOR #202600840 Report a problem | ||
| 1/31/2026 | Listed for sale | $599,000$220/sqft |
Source: Iowa City Area AOR #202600840 Report a problem | ||
Public tax history
Tax history is unavailable.
Monthly payment
Est. payment
Payment breakdown
Explore the cost of this home by adjusting the details. Changes won't be saved.Climate risks
Neighborhood: 52317
Nearby schools
Schools provided by the listing agent
- Elementary: CCANorthBend
- Middle: ClearCreek
- High: ClearCreek
Source: Iowa City Area AOR. This data may not be complete. We recommend contacting the local school district to confirm school assignments for this home.


Similar homes
- $619,9004 bd3 ba2.7k sqft15 N Seven Oaks Rd, Northliberty, IA 52317New Construction
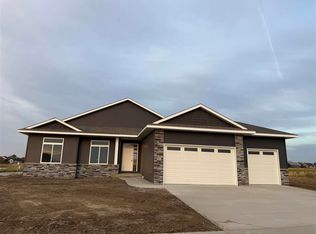 MLS ID #202605237, Chris Eden. Iowa City Area AOR
- $599,9005 bd3 ba2.5k sqft100 S Seven Oaks Rd, North Liberty, IA 52317New Construction
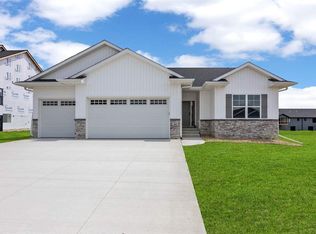 MLS ID #202604309, Jason Ainsworth. Iowa City Area AOR
- $659,9005 bd4 ba2.9k sqft1300 E Tartan Dr, North Liberty, IA 52317For Sale
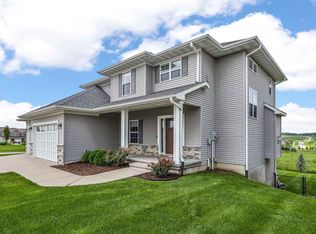 MLS ID #202604983, Tricia Van Roekel. Iowa City Area AOR
- $849,9004 bd4 ba3.4k sqft1825 Stone Creek Cir, North Liberty, IA 52317For Sale
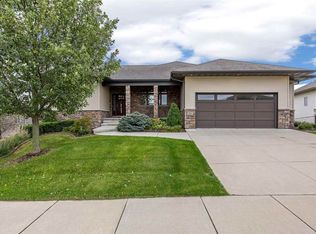 MLS ID #202606150, Jamie Venzon. Iowa City Area AOR
