Come home to this luxurious, nearly new, move in ready, well cared for 3-bedroom, 3-bathroom open floor plan home in new Tiffin development. Fast access to Fareway, I-380, Coral Ridge Mall and everything the corridor has to offer. Technology lover's dream, this fully smart home has all the bells & whistles including remote control blinds throughout. Premium interior window finishes. Open concept floorplan includes kitchen with generous island, breakfast bar, corner pantry for storage and stainless-steel appliances, lovely, veined Quartz countertops with Reverse Osmosis run to refrigerator water line. Generous living and dining room combine for great room that is perfect for entertaining. Main level features primary bedroom suite with tiled shower stall with glass door and 2nd bedroom with generous closet and full bath. Entering home from the freshly painted garage into the laundry room that can double as a mudroom. Walkout basement has large family room for entertaining and 3rd bedroom with another large closet and 3rd full bath. Basement also includes extra-large storage room. Enjoy the newly landscaped front yard plantings surrounded by river rock and clean slate walkout backyard from lower-level patio or balcony level
Sold for $345,000
$345,000
615 Maddie Ln, Tiffin, IA 52340
3beds
1,899sqft
Zero Lot, Residential
Built in 2023
5,227 Square Feet Lot
$349,000 Zestimate®
$182/sqft
$2,357 Estimated rent
Home value
$349,000
$332,000 - $366,000
$2,357/mo
Zestimate® history
Owner options
List your home for rent
$2,357/mo
Rent Zestimate®
Find your next renter with Zillow Rental Manager. Plus, with online applications, you can quickly screen prospective tenants – for free.
$2,357/mo
Rent Zestimate®
Refinance and save
$2,334/mo
Est. payment
Refinancing to a lower rate could help reduce your monthly payments and save thousands over the life of the loan.
$2,334/mo
Est. payment
Explore your selling options
Work with a Zillow partner agent
Leverage their expertise and Zillow's premium Showcase listings to get your home seen by more buyers.
Get startedList with your own agent
Get your home in front of millions of buyers by listing it on Zillow.
Learn how to do itSell it yourself
Take full control of how buyers see your home on Zillow by listing For Sale by Owner (FSBO).
List your homeWhat's special
Extra-large storage roomOpen concept floorplanFully smart homeOpen floor planRemote control blinds throughoutPremium interior window finishesFreshly painted garage
Zillow last checked:
Listing updated:
Listed by:
Kim Greiner 319-325-9059,
Skogman Realty Co.
Bought with:
Wendy Fountain
Sellers & Seekers Real Estate
Source: Iowa City Area AOR,MLS#: 202600700
Facts & features
Interior
Bedrooms & bathrooms
- Bedrooms: 3
- Bathrooms: 3
- Full bathrooms: 3
Rooms
- Room types: Family Room, Primary Bath
Heating
- Forced Air
Cooling
- Ceiling Fan(s), Central Air
Appliances
- Included: Dishwasher, Dryer, Energy Efficient, Plumbed For Ice Maker, Microwave, Range Or Oven, Refrigerator, Washer, Reverse Osmosis, Water Softener Rented
- Laundry: In Hall, Main Level, Laundry Room
Features
- High Ceilings, Entrance Foyer, Primary On Main Level, Kitchen Island, Pantry, Smart Doorbell, Smart Lighting, Smart Locks, Smart Outlets, Smart Thermostat
- Flooring: Carpet, LVP, Tile
- Windows: Double Pane Windows
- Basement: Daylight,Full,Concrete,Sump Pump,Walk-Out Access,Finished
- Number of fireplaces: 1
- Fireplace features: Electric, Factory Built, Living Room
Interior area
- Total structure area: 1,899
- Total interior livable area: 1,899 sqft
- Finished area above ground: 1,253
- Finished area below ground: 646
Property
Parking
- Total spaces: 2
- Parking features: Off Street
- Has attached garage: Yes
Features
- Patio & porch: Patio
- Exterior features: Balcony
Lot
- Size: 5,227 Square Feet
- Dimensions: 46 x 119 x 45 x 119
- Features: Less Than Half Acre, Sloped
Details
- Parcel number: 0627258013
- Zoning: Residential
- Special conditions: Standard
Construction
Type & style
- Home type: SingleFamily
- Property subtype: Zero Lot, Residential
Materials
- Partial Brick, Vinyl, Frame
Condition
- Year built: 2023
Details
- Builder name: DR Horton
Utilities & green energy
- Sewer: Public Sewer
- Water: Public
- Utilities for property: Cable Available
Green energy
- Indoor air quality: Active Radon
Community & HOA
Community
- Features: Close To School, Near Shopping, Park, Sidewalks, Street Lights
- Security: Carbon Monoxide Detector(s), Smoke Detector(s)
- Subdivision: Prairie Village
HOA
- Services included: None
Location
- Region: Tiffin
Financial & listing details
- Price per square foot: $182/sqft
- Tax assessed value: $316,300
- Annual tax amount: $2,878
- Date on market: 1/23/2026
- Listing terms: Cash,Conventional
Price history
| Date | Event | Price |
|---|---|---|
| 3/6/2026 | Sold | $345,000-1.4%$182/sqft |
Source:  Iowa City Area AOR #202600700 Report a problem Iowa City Area AOR #202600700 Report a problem | ||
| 2/10/2026 | Pending sale | $350,000$184/sqft |
Source:  CRAAR, CDRMLS #2509795 Report a problem CRAAR, CDRMLS #2509795 Report a problem | ||
| 1/23/2026 | Price change | $350,000-1.4%$184/sqft |
Source: CRAAR, CDRMLS #2509795 Report a problem | ||
| 12/13/2025 | Listed for sale | $355,000+1.1%$187/sqft |
Source: CRAAR, CDRMLS #2509795 Report a problem | ||
| 2/29/2024 | Sold | $350,990$185/sqft |
Source: Iowa City Area AOR #202305571 Report a problem | ||
| 10/24/2023 | Pending sale | $350,990$185/sqft |
Source: CRAAR, CDRMLS #2306998 Report a problem | ||
| 10/24/2023 | Listed for sale | $350,990$185/sqft |
Source: Iowa City Area AOR #202305571 Report a problem | ||
Public tax history
| Year | Property taxes | Tax assessment |
|---|---|---|
| 2025 | $2,698 +66682.2% | $316,300 +94.8% |
| 2024 | $4 | $162,400 |
Find assessor info on the county website
Neighborhood: 52340
Nearby homes
- $350,0003 bd3 ba1.8k sqft613 Maddie Ln, Tiffin, IA 52340For Sale

- $308,8003 bd3 ba1.2k sqft613 Maddie Ln, Tiffin, IA 52340Off Market
- $329,6004 bd2 ba1.7k sqft621 Maddie Ln, Tiffin, IA 52340Off Market
- $323,6003 bd3 ba1.8k sqft614 Magnolia Way, Tiffin, IA 52340Off Market
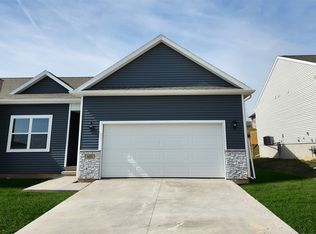
- $328,9903 bd3 ba1.8k sqft607 Maddie Ln, Tiffin, IA 52340Sold
- $321,7903 bd3 ba1.8k sqft616 Magnolia Ln, Tiffin, IA 52340Sold
- $399,9904 bd3 ba2.1k sqft608 Maddie Ln, Tiffin, IA 52340Sold
- $314,4004 bd3 ba1.7k sqft620 Magnolia Way, Tiffin, IA 52340Off Market
Nearby schools
GreatSchools rating
- NATiffin ElementaryGrades: K-1Distance: 0.5 mi
- 9/10Clear Creek Amana Middle SchoolGrades: 6-8Distance: 0.7 mi
- 7/10Clear Creek Amana High SchoolGrades: 9-12Distance: 1.1 mi
Schools provided by the listing agent
- Elementary: ClearCreek
- Middle: ClearCreek
- High: ClearCreek
Source: Iowa City Area AOR. This data may not be complete. We recommend contacting the local school district to confirm school assignments for this home.


Get pre-qualified for a loan
At Zillow Home Loans, we can pre-qualify you in as little as 5 minutes with no impact to your credit score.An equal housing lender. NMLS #10287.
Sell for more on Zillow
Get a Zillow Showcase℠ listing at no additional cost and you could sell for .
$349,000
2% more
+$6,980
With Zillow Showcase(estimated)
$355,980
- Iowa
- Johnson County
- Tiffin
- 52340
- 615 Maddie Ln
Nearby cities
Nearby zip codes
Other Tiffin Topics
