Welcome to this meticulously maintained, thoughtfully designed zero lot home with a functional ranch layout. The main level offers easy one-level living, complete with vaulted ceilings that add an open, airy feel throughout. You’ll find two full bathrooms on the main, along with comfortable, well-planned living spaces. Step outside to a beautiful covered deck—perfect for relaxing or entertaining—with added storage underneath and steps leading down to a more private patio area. The garage is a standout feature, offering an epoxy floor and heat—making it a great space for hobbies, projects, or just keeping things clean and comfortable year-round. (Fridge in garage stays!) The lower level provides even more space to spread out, featuring a spacious family room, an additional bedroom, and a full bathroom. There’s also a flexible space that could easily be finished as a fourth bedroom or used as a workout room, depending on your needs. A well-cared-for home with a layout that just makes sense—inside and out.
Sold for $356,000
$356,000
625 Fawn Ave, Tiffin, IA 52340
3beds
2,137sqft
Condominium
Built in 2018
-- sqft lot
$-- Zestimate®
$167/sqft
$2,326 Estimated rent
Home value
Not available
Estimated sales range
Not available
$2,326/mo
Zestimate® history
Owner options
List your home for rent
$2,326/mo
Rent Zestimate®
Find your next renter with Zillow Rental Manager. Plus, with online applications, you can quickly screen prospective tenants – for free.
$2,326/mo
Rent Zestimate®
Refinance and save
$2,459/mo
Est. payment
Refinancing to a lower rate could help reduce your monthly payments and save thousands over the life of the loan.
$2,459/mo
Est. payment
Explore your selling options
Work with a Zillow partner agent
Leverage their expertise and Zillow's premium Showcase listings to get your home seen by more buyers.
Get startedList with your own agent
Get your home in front of millions of buyers by listing it on Zillow.
Learn how to do itSell it yourself
Take full control of how buyers see your home on Zillow by listing For Sale by Owner (FSBO).
List your homeWhat's special
Easy one-level livingVaulted ceilingsComfortable well-planned living spacesOpen airy feel throughoutBeautiful covered deckSpacious family room
Zillow last checked:
Listing updated:
Listed by:
Jen Jacobs 319-350-8927,
RE/MAX CONCEPTS
Bought with:
Selling Agent Is Not A Member Of The Craar
Cedar Rapids Area Association of REALTORS
Source: CRAAR, CDRMLS,MLS#: 2602838 Originating MLS: Cedar Rapids Area Association Of Realtors
Originating MLS: Cedar Rapids Area Association Of RealtorsFacts & features
Interior
Bedrooms & bathrooms
- Bedrooms: 3
- Bathrooms: 3
- Full bathrooms: 3
Rooms
- Room types: Laundry, Living Room, Recreation
Other
- Level: First
Heating
- Forced Air, Gas
Cooling
- Central Air
Appliances
- Included: Dryer, Dishwasher, Electric Water Heater, Disposal, Microwave, Range, Refrigerator, Water Softener Rented, Washer
- Laundry: Main Level
Features
- Breakfast Bar, Kitchen/Dining Combo, Bath in Primary Bedroom, Main Level Primary
- Basement: Full,Concrete
- Has fireplace: Yes
- Fireplace features: Insert, Gas
Interior area
- Total interior livable area: 2,137 sqft
- Finished area above ground: 1,307
- Finished area below ground: 830
Property
Parking
- Total spaces: 2
- Parking features: Attached, Garage, Garage Door Opener
- Attached garage spaces: 2
Features
- Stories: 1
- Patio & porch: Deck, Patio
Lot
- Size: 7,840 Square Feet
- Dimensions: 56 x 143
Details
- Parcel number: 0628229017
Construction
Type & style
- Home type: Condo
- Architectural style: Ranch
- Property subtype: Condominium
Materials
- Frame, Stone, Vinyl Siding
- Foundation: Poured
Condition
- New construction: No
- Year built: 2018
Details
- Builder name: Shelby
Utilities & green energy
- Sewer: Public Sewer
- Water: Public
Community & HOA
HOA
- Has HOA: Yes
- HOA fee: $50 annually
Location
- Region: Tiffin
Financial & listing details
- Price per square foot: $167/sqft
- Tax assessed value: $1,100
- Annual tax amount: $5,107
- Date on market: 4/23/2026
- Listing terms: Cash,Conventional
Price history
| Date | Event | Price |
|---|---|---|
| 6/2/2026 | Sold | $356,000-0.3%$167/sqft |
Source:  CRAAR, CDRMLS #2602838 Report a problem CRAAR, CDRMLS #2602838 Report a problem | ||
| 4/24/2026 | Pending sale | $356,900$167/sqft |
Source: CRAAR, CDRMLS #2602838 Report a problem | ||
| 4/23/2026 | Listed for sale | $356,900+2%$167/sqft |
Source: CRAAR, CDRMLS #2602838 Report a problem | ||
| 8/15/2024 | Sold | $350,000+1.7%$164/sqft |
Source:  Iowa City Area AOR #202403262 Report a problem Iowa City Area AOR #202403262 Report a problem | ||
| 6/5/2024 | Listed for sale | $344,000+43.2%$161/sqft |
Source: Iowa City Area AOR #202403262 Report a problem | ||
| 10/30/2018 | Sold | $240,300$112/sqft |
Source: Agent Provided Report a problem | ||
Public tax history
| Year | Property taxes | Tax assessment |
|---|---|---|
| 2018 | $22 | $1,100 |
Find assessor info on the county website
Neighborhood: 52340
Nearby homes
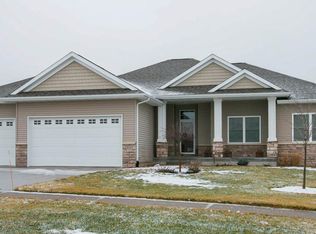
- $533,1004 bd3 ba2.8k sqft550 Fawn Ave, Tiffin, IA 52340Off Market
- $7003 bd-- ba1.2k sqft609 Fawn Ave, Tiffin, IA 52340Off Market
- $1,1003 bd-- ba1.2k sqft601 Fawn Ave, Tiffin, IA 52340Off Market
- $7003 bd-- ba1.2k sqft605 Fawn Ave, Tiffin, IA 52340Off Market
- $825,0003 bd4 ba3.1k sqft501 Jackson St, Tiffin, IA 52340For Sale
- $496,3005 bd3 ba3.1k sqft552 Fawn Ave, Tiffin, IA 52340Off Market
- $444,8005 bd3 ba3.3k sqft410 Goldfinch Cir, Tiffin, IA 52340Off Market
- $449,2004 bd3 ba3k sqft411 Goldfinch Cir, Tiffin, IA 52340Off Market
Nearby schools
GreatSchools rating
- 9/10Clear Creek Elementary SchoolGrades: PK-4Distance: 6.3 mi
- 9/10Clear Creek Amana Middle SchoolGrades: 6-8Distance: 0.3 mi
- 7/10Clear Creek Amana High SchoolGrades: 9-12Distance: 0.4 mi
Schools provided by the listing agent
- Elementary: Clear Creek-Oxford
- Middle: Clear Creek/Amana
- High: Clear Creek/Amana
Source: CRAAR, CDRMLS. This data may not be complete. We recommend contacting the local school district to confirm school assignments for this home.


Get pre-qualified for a loan
At Zillow Home Loans, we can pre-qualify you in as little as 5 minutes with no impact to your credit score.An equal housing lender. NMLS #10287.
- Iowa
- Johnson County
- Tiffin
- 52340
- 625 Fawn Ave
Nearby cities
Nearby zip codes
Other Tiffin Topics
