"Beautiful” and well-maintained mid-century modern home is located on a large lot that boasts privacy, mature trees and that has been professional landscaped. This newly renovated home provides seamless indoor - outdoor integration that is designed to connect you with nature. Bonus feature you can't miss is the garden retention ponds that provide both a dynamic aesthetics to the property and habitat for the wildlife and vegetation. You can sit on the newly built deck or in the 3 seasons room in the summer and watch the wildlife in the yard or sit by the fireplace in the winter and watch the snow fall through a wall of massive floor - to - ceiling windows that bring in significant amounts of natural light which in turn reduces the need for artificial lighting while the design of the home features deep eaves for shade. This property features 4 bedrooms, 3 bathrooms, massive storage capacity, two-car garage with updated kitchen. Newer mechanicals (furnace, central air & water heater) making this property turn-key and ready for a new family to make it their own. This unique property will not be on the market long! Contact Kevin at 319 721-7473 to schedule a private showing to view this stunning home in person.
For sale by owner
$539,000
4323 Fox Meadow Dr SE, Cedar Rapids, IA 52403
4beds
3,700sqft
:
Get pre-qualified$3,813/mo
SingleFamily
Built in 1963
1.01 Acres Lot
$-- Zestimate®
$146/sqft
$-- HOA
What's special
Massive storage capacityDeep eaves for shadeMature treesUpdated kitchenTwo-car garageNewly built deck
- 74 days |
- 1,089 |
- 45 |
Listed by:
Property Owner (319) 721-7473
Facts & features
Interior
Bedrooms & bathrooms
- Bedrooms: 4
- Bathrooms: 3
- Full bathrooms: 2
- 3/4 bathrooms: 1
Heating
- Forced air, Wall, Electric, Gas
Cooling
- Central
Appliances
- Included: Dishwasher, Dryer, Garbage disposal, Microwave, Range / Oven, Refrigerator, Washer
Features
- Flooring: Carpet, Concrete, Laminate
- Basement: Finished
- Has fireplace: Yes
Interior area
- Total interior livable area: 3,700 sqft
Property
Parking
- Total spaces: 2
- Parking features: Garage - Attached
Features
- Exterior features: Wood, Brick
Lot
- Size: 1.01 Acres
Details
- Parcel number: 141347800300000
Construction
Type & style
- Home type: SingleFamily
Materials
- Wood
- Foundation: Concrete
- Roof: Asphalt
Condition
- New construction: No
- Year built: 1963
Community & HOA
Location
- Region: Cedar Rapids
Financial & listing details
- Price per square foot: $146/sqft
- Tax assessed value: $449,800
- Annual tax amount: $8,058
- Date on market: 5/19/2026
Estimated market value
Not available
Estimated sales range
Not available
$2,793/mo
Price history
| Date | Event | Price |
|---|---|---|
| 5/19/2026 | Listed for sale | $539,000-7.1%$146/sqft |
Source: Owner Report a problem | ||
| 8/16/2025 | Listing removed | -- |
Source: Owner Report a problem | ||
| 6/4/2025 | Listed for sale | $579,900+57890%$157/sqft |
Source: Owner Report a problem | ||
| 5/3/2012 | Sold | $1,000 |
Source: Public Record Report a problem | ||
Public tax history
| Year | Property taxes | Tax assessment |
|---|---|---|
| 2025 | $8,058 +17% | $449,800 +1.1% |
| 2024 | $6,890 -0.7% | $444,900 +14.3% |
| 2023 | $6,938 +2.9% | $389,300 +18.4% |
| 2022 | $6,742 -5.4% | $328,900 +1% |
| 2021 | $7,128 +2.7% | $325,500 +0.7% |
| 2020 | $6,942 +6.6% | $323,100 |
| 2019 | $6,510 | $323,100 +7% |
| 2018 | $6,510 +2.8% | $302,000 +7.9% |
| 2017 | $6,330 +3.8% | $279,900 +2.5% |
| 2016 | $6,096 +5% | $273,100 +4.8% |
| 2015 | $5,806 +4.7% | $260,658 -2.5% |
| 2014 | $5,546 -0.4% | $267,392 |
| 2013 | $5,568 +7.2% | $267,392 -5% |
| 2012 | $5,192 | $281,426 |
| 2011 | -- | $281,426 |
| 2010 | $4,948 | $281,426 -3% |
| 2008 | -- | $290,194 0% |
| 2007 | -- | $290,195 +0.7% |
| 2005 | -- | $288,213 +36.2% |
| 2004 | -- | $211,641 |
| 2003 | -- | $211,641 |
| 2002 | -- | $211,641 +14% |
| 2001 | -- | $185,650 |
| 2000 | -- | $185,650 |
Find assessor info on the county website
Monthly payment
Est. payment
Payment breakdown
Explore the cost of this home by adjusting the details. Changes won't be saved.Climate risks
Neighborhood: 52403
Nearby schools
GreatSchools rating
- 5/10Erskine Elementary SchoolGrades: K-5Distance: 2.1 mi
- 3/10McKinley STEAM AcademyGrades: 6-8Distance: 4 mi
- 4/10George Washington High SchoolGrades: 9-12Distance: 3.3 mi

- $277,0004 bd3 ba2.6k sqft4010 Charter Oak Ln SE, Cedar Rapids, IA 52403Sold
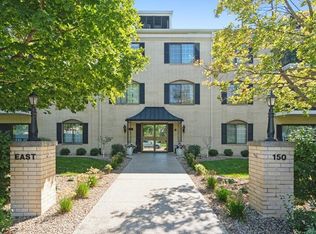
- $135,0002 bd2 ba1.3k sqft150 Thompson Dr SE APT 202, Cedar Rapids, IA 52403Sold
- $207,0002 bd2 ba1.7k sqft430 31st St SE, Cedar Rapids, IA 52403Off Market
- $269,8003 bd2 ba1.8k sqft418 Parkland Dr SE, Cedar Rapids, IA 52403Off Market

- $342,0003 bd3 ba2k sqft240 34th St SE, Cedar Rapids, IA 52403Sold
- $339,9504 bd4 ba2.4k sqft284 Indiandale Rd SE, Cedar Rapids, IA 52403Sold
- $338,7003 bd3 ba1.7k sqft2720 Forest Ridge Ct SE, Cedar Rapids, IA 52403Off Market
- $197,0002 bd1 ba768 sqft1511 30th St SE, Cedar Rapids, IA 52403Sold
A local agent can set up tours, give advice and negotiate with sellers.
Similar homes
- $420,0003 bd2 ba2.2k sqft6401 Hickory Blvd, Cedar Rapids, IA 52403For Sale
 MLS ID #2603131, Diona Carpenter, SKOGMAN REALTY. CRAAR, CDRMLS
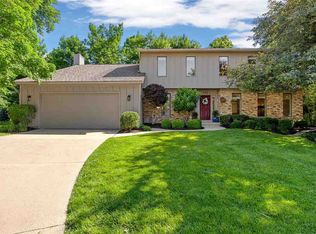
 - $419,0004 bd4 ba3.5k sqft132 Tahoe Ct SE, Cedar Rapids, IA 52403For Sale
 MLS ID #202603999, Lesley Vancura. Iowa City Area AOR
 - $485,0006 bd4 ba3.7k sqft6020 Flagstone Dr NE, Cedar Rapids, IA 52402For Sale
 MLS ID #2605350, Debra Callahan, RE/MAX CONCEPTS. CRAAR, CDRMLS
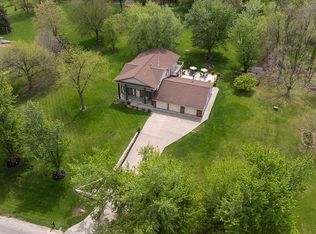
 - $569,5004 bd4 ba3.6k sqft4531 Deer View Rd, Cedar Rapids, IA 52411For Sale By Owner
- $405,0003 bd4 ba2.7k sqft3639 Random Rd SE, Cedar Rapids, IA 52403For SaleMLS ID #2604884, Pattie Fox, Realty87. CRAAR, CDRMLS
- $721,8755 bd5 ba3.7k sqft2168 Linden Dr SE, Cedar Rapids, IA 52403For SaleMLS ID #2604774, Jane Glantz, SKOGMAN REALTY. CRAAR, CDRMLS
- $380,0004 bd3 ba2.7k sqft2019 Markert Blvd SE, Cedar Rapids, IA 52403For SaleMLS ID #2604456, Doris Ackerman, KW Advantage. CRAAR, CDRMLS
- $580,0004 bd3 ba3.5k sqft214 Revere Ct NE, Cedar Rapids, IA 52402For Sale By Owner
- $569,0005 bd4 ba3.5k sqft2661 Mulberry Ct, Marion, IA 52302For SaleMLS ID #2605347, Annie Kaestner, SKOGMAN REALTY. CRAAR, CDRMLS
- $525,0005 bd3 ba3.1k sqft4060 Monarch Ave, Marion, IA 52302For SaleMLS ID #2605257, Barry Frink, Pinnacle Realty LLC. CRAAR, CDRMLS
- $599,9905 bd3 ba3.7k sqft1612 Hoover Trail Cir SW, Cedar Rapids, IA 52404For Sale By Owner
- $339,9003 bd3 ba3k sqft265 Lamplite Ln SE, Cedar Rapids, IA 52403For SaleMLS ID #2602911, Barry Frink, Pinnacle Realty LLC. CRAAR, CDRMLS
- $547,5004 bd3 ba2.9k sqft150 W Cemetery Rd, Fairfax, IA 52228For SaleMLS ID #2604013, Emily Prahm, RE/MAX CONCEPTS. CRAAR, CDRMLS
- $534,9005 bd3 ba2.6k sqft7202 Country Ridge Dr NW, Cedar Rapids, IA 52405For SaleMLS ID #202604792, Trinity Richardson. Iowa City Area AOR
- $575,0004 bd4 ba3.2k sqft215 10th Ave SW, Mount Vernon, IA 52314For SaleMLS ID #2604559, Meridith Hoffman, Pinnacle Realty LLC. CRAAR, CDRMLS
- $561,0004 bd5 ba3.8k sqft3137 Brookfield Dr, Marion, IA 52302For SaleMLS ID #2603255, Ken Waterbeck, WATERBECK REAL ESTATE. CRAAR, CDRMLS
- $339,0003 bd3 ba2.6k sqft142 Red Fox Rd SE, Cedar Rapids, IA 52403For SaleMLS ID #2603159, Joy Seyfer, SKOGMAN REALTY. CRAAR, CDRMLS
- $515,0004 bd3 ba2.6k sqft3065 Ridgeview Dr, Ely, IA 52227For SaleMLS ID #202604503, Amy Bishop. Iowa City Area AOR
- $497,5004 bd4 ba2.6k sqft4065 Labarge Rd, Central City, IA 52214For SaleMLS ID #2605081, Lucas Burrington, Burrington Real Estate. CRAAR, CDRMLS
- $272,0004 bd3 ba1.9k sqft2023 Sandalwood Dr NE, Cedar Rapids, IA 52402For SaleMLS ID #2605404, Kat Richter, SKOGMAN REALTY. CRAAR, CDRMLS
