Nestled beside the gates of the historic 27-acre Brucemore Estate, this iconic Southeast Side limestone residence is one of the area’s most distinguished homes. Situated on a park-like lot, this timeless two-story home, built by McKay, combines exceptional craftsmanship with enduring elegance.
Offering 4–5 bedrooms and 4½ baths, the home welcomes you with stunning Italian marble floors and a gracious living room featuring floor-to-ceiling windows, a gas fireplace, and seamless access to a four-season sunroom highlighted by limestone walls and custom built-ins.
The spacious kitchen and dining area is filled with natural light and features a center island, charming glass-front cabinetry, and direct access to inviting limestone patios and the private backyard—perfect for entertaining or relaxing.
Upstairs, you’ll find three bedrooms, generously sized primary suite and two beautifully appointed full baths featuring Waterworks fixtures and custom tile finishes.
The walkout lower level offers exceptional living space, including a cozy family room with built-in cabinetry, a wet bar, abundant storage, a 4th bedroom with an en suite bath, and a recreation room showcasing a limestone fireplace, custom built-ins, and striking exposed concrete beams. Built with extraordinary quality, this home offers remarkable durability and craftsmanship. a delightful surprise awaits above the garage: a fully equipped studio apartment with 5th bedroom, ideal for guests or home office! This is truly a one-of-a-kind home offering timeless quality and unmatched location.
For sale
Price cut: $78K (7/30)
$721,875
2168 Linden Dr SE, Cedar Rapids, IA 52403
5beds
3,700sqft
:
Get pre-qualified$5,153/mo
Single Family Residence
Built in 1941
0.7 Acres Lot
$691,300 Zestimate®
$195/sqft
$-- HOA
What's special
Gas fireplaceLimestone fireplaceTimeless two-story homeWet barLimestone wallsRecreation roomAbundant storage
- 22 days |
- 3,016 |
- 187 |
Likely to sell faster than
Zillow last checked:
Listing updated:
Listed by:
Jane Glantz 319-551-3600,
SKOGMAN REALTY
Source: CRAAR, CDRMLS,MLS#: 2604774 Originating MLS: Cedar Rapids Area Association Of Realtors
Originating MLS: Cedar Rapids Area Association Of RealtorsFacts & features
Interior
Bedrooms & bathrooms
- Bedrooms: 5
- Bathrooms: 5
- Full bathrooms: 4
- 1/2 bathrooms: 1
Rooms
- Room types: Family Room, Four Season, Living Room, Recreation
Other
- Level: Second
Heating
- Geothermal, Forced Air
Cooling
- Geothermal, Central Air
Appliances
- Included: Dryer, Dishwasher, Disposal, Gas Water Heater, Microwave, Range, Refrigerator, Washer
Features
- Dining Area, Separate/Formal Dining Room, Eat-in Kitchen, Kitchen/Dining Combo, Bath in Primary Bedroom, Upper Level Primary
- Basement: Full,Walk-Out Access
- Has fireplace: Yes
- Fireplace features: Family Room, Gas, Living Room
Interior area
- Total interior livable area: 3,700 sqft
- Finished area above ground: 3,024
- Finished area below ground: 676
Video & virtual tour
Property
Parking
- Total spaces: 2
- Parking features: Attached, Garage, Garage Door Opener
- Attached garage spaces: 2
Features
- Levels: Two
- Stories: 2
- Patio & porch: Balcony, Patio
Lot
- Size: 0.7 Acres
- Features: Wooded
Details
- Parcel number: 142322700300000
Construction
Type & style
- Home type: SingleFamily
- Architectural style: Two Story
- Property subtype: Single Family Residence
Materials
- Masonry, Stone
Condition
- New construction: No
- Year built: 1941
Details
- Builder name: McKay
Utilities & green energy
- Sewer: Public Sewer
- Water: Public
Community & HOA
Community
- Security: Security System
HOA
- Has HOA: No
Location
- Region: Cedar Rapids
Financial & listing details
- Price per square foot: $195/sqft
- Tax assessed value: $794,600
- Annual tax amount: $13,164
- Date on market: 7/6/2026
- Listing terms: Cash,Conventional
Estimated market value
$691,300
$657,000 - $726,000
$3,435/mo
Price history
| Date | Event | Price |
|---|---|---|
| 7/30/2026 | Price change | $721,875-9.8%$195/sqft |
Source:  CRAAR, CDRMLS #2604774 Report a problem CRAAR, CDRMLS #2604774 Report a problem | ||
| 7/10/2026 | Listed for sale | $799,900+21.2%$216/sqft |
Source: CRAAR, CDRMLS #2604774 Report a problem | ||
| 4/19/2013 | Sold | $660,000-2.9%$178/sqft |
Source: CRAAR, CDRMLS #1300582 Report a problem | ||
| 1/24/2013 | Listed for sale | $679,900+6.5%$184/sqft |
Source: Skogman Realty #1300582 Report a problem | ||
| 9/15/2009 | Sold | $638,500+93.8%$173/sqft |
Source: Public Record Report a problem | ||
| 1/17/2002 | Sold | $329,500$89/sqft |
Source: Public Record Report a problem | ||
Public tax history
| Year | Property taxes | Tax assessment |
|---|---|---|
| 2025 | $12,978 +2.4% | $787,200 +8.3% |
| 2024 | $12,676 +1.1% | $726,800 |
| 2023 | $12,534 +24.5% | $726,800 +20.5% |
| 2022 | $10,068 -15.1% | $603,100 +21.8% |
| 2021 | $11,860 +2.8% | $495,000 -9.4% |
| 2020 | $11,542 -2% | $546,100 |
| 2019 | $11,772 +1.6% | $546,100 |
| 2018 | $11,588 +2.9% | $546,100 -5.2% |
| 2017 | $11,264 -8.9% | $576,300 -9.4% |
| 2016 | $12,364 -8.6% | $636,300 +14.6% |
| 2015 | $13,526 +14.5% | $555,357 |
| 2014 | $11,818 +2.2% | $555,357 |
| 2013 | $11,564 +40.7% | $555,357 +34.8% |
| 2012 | $8,218 | $411,878 -3.8% |
| 2011 | -- | $427,964 |
| 2010 | $7,488 | $427,964 -0.4% |
| 2008 | -- | $429,777 0% |
| 2007 | -- | $429,778 +11.7% |
| 2005 | -- | $384,706 -11.8% |
| 2004 | -- | $436,144 |
| 2003 | -- | $436,144 |
| 2002 | -- | $436,144 +14% |
| 2001 | -- | $382,582 +4% |
| 2000 | -- | $367,870 |
Find assessor info on the county website
Monthly payment
Est. payment
Payment breakdown
Explore the cost of this home by adjusting the details. Changes won't be saved.Climate risks
Neighborhood: 52403
Nearby schools
GreatSchools rating
- 2/10Johnson STEAM Academy SchoolGrades: K-5Distance: 0.6 mi
- 3/10McKinley STEAM AcademyGrades: 6-8Distance: 1.2 mi
- 4/10George Washington High SchoolGrades: 9-12Distance: 0.5 mi
Schools provided by the listing agent
- Elementary: Johnson
- Middle: McKinley
- High: Washington
Source: CRAAR, CDRMLS. This data may not be complete. We recommend contacting the local school district to confirm school assignments for this home.
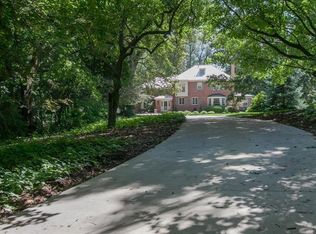
- $680,1004 bd4 ba3.7k sqft2184 Linden Dr SE, Cedar Rapids, IA 52403Off Market
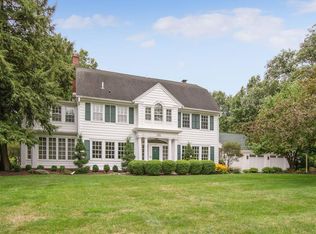
- $693,4005 bd6 ba5k sqft221 Forest Dr SE, Cedar Rapids, IA 52403Off Market
- $878,4004 bd4 ba5.1k sqft2171 Linden Dr SE, Cedar Rapids, IA 52403Off Market
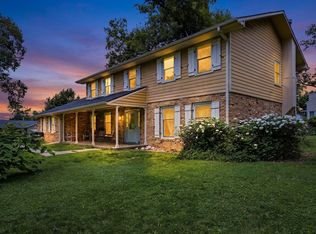
- $226,0004 bd3 ba2k sqft2159 Linden Dr SE, Cedar Rapids, IA 52403Sold

- $333,8003 bd3 ba2k sqft2207 Linden Dr SE, Cedar Rapids, IA 52403Off Market
- $319,4003 bd1 ba2k sqft306 Forest Dr SE, Cedar Rapids, IA 52403Off Market
- $383,5003 bd4 ba2.8k sqft185 Dows Ln SE, Cedar Rapids, IA 52403Off Market
- $250,1003 bd2 ba1.8k sqft167 Dows Ln SE, Cedar Rapids, IA 52403Off Market
A local agent can set up tours, give advice and negotiate with sellers.
Similar homes
- $434,9004 bd5 ba4.1k sqft2144 Grande Ave SE, Cedar Rapids, IA 52403For Sale
 MLS ID #2603256, Rachael Ray, SKOGMAN REALTY. CRAAR, CDRMLS
 - $380,0004 bd3 ba2.7k sqft2019 Markert Blvd SE, Cedar Rapids, IA 52403For Sale
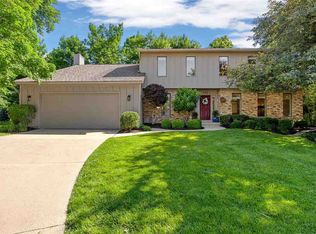
 MLS ID #2604456, Doris Ackerman, KW Advantage. CRAAR, CDRMLS
 - $419,0004 bd4 ba3.5k sqft132 Tahoe Ct SE, Cedar Rapids, IA 52403For Sale
 MLS ID #202603999, Lesley Vancura. Iowa City Area AOR
 - $485,0006 bd4 ba3.7k sqft6020 Flagstone Dr NE, Cedar Rapids, IA 52402For Sale
 MLS ID #2605350, Debra Callahan, RE/MAX CONCEPTS. CRAAR, CDRMLS
 - $399,9505 bd3 ba3.1k sqft5022 Broadlawn Dr SE, Cedar Rapids, IA 52403For SaleMLS ID #2603879, Phil Lenzen, IOWA REALTY. CRAAR, CDRMLS
- $680,0004 bd5 ba3.5k sqft5811 Shiloh Ln, Cedar Rapids, IA 52411For SaleMLS ID #2604818, Lisa Vecerka, Realty87. CRAAR, CDRMLS
- $405,0003 bd4 ba2.7k sqft3639 Random Rd SE, Cedar Rapids, IA 52403For SaleMLS ID #2604884, Pattie Fox, Realty87. CRAAR, CDRMLS
- $569,0005 bd4 ba3.5k sqft2661 Mulberry Ct, Marion, IA 52302For SaleMLS ID #2605347, Annie Kaestner, SKOGMAN REALTY. CRAAR, CDRMLS
- $729,0005 bd4 ba4.1k sqft7249 Benton Linn Rd, Cedar Rapids, IA 52404For SaleMLS ID #2603822, Rick Blackwell, Realty ONE Group Impact. CRAAR, CDRMLS
- $669,0005 bd6 ba4.9k sqft195 Morgan Ct, Cedar Rapids, IA 52411For SaleMLS ID #2604378, Alicia Porter, RE/MAX CONCEPTS. CRAAR, CDRMLS
- $599,9995 bd5 ba3.9k sqft2330 Timber Creek Dr, Marion, IA 52302For SaleMLS ID #2603863, Laura Merchan, SKOGMAN REALTY. CRAAR, CDRMLS
- $795,0004 bd4 ba5.4k sqft2502 River Run Ct, Cedar Rapids, IA 52411For SaleMLS ID #2602564, Tim Scherbring, Epique Realty. CRAAR, CDRMLS
- $640,0005 bd4 ba3.4k sqft5010 Silver Oak Ct, Marion, IA 52302For SaleMLS ID #2604881, Laura Merchan, SKOGMAN REALTY. CRAAR, CDRMLS
- $540,0005 bd4 ba2.8k sqft4029 Windfall Dr NW, Cedar Rapids, IA 52405For SaleMLS ID #2604192, Jim Zachar, Realty87. CRAAR, CDRMLS
- $690,0005 bd3 ba3k sqft1188 Stable Ridge Dr, Marion, IA 52302New ConstructionMLS ID #2605196, Troy Mysak, Realty87. CRAAR, CDRMLS
- $569,5004 bd4 ba3.6k sqft4531 Deer View Rd, Cedar Rapids, IA 52411For Sale By Owner
- $675,0007 bd3 ba3.5k sqft4535 Par Cir, Marion, IA 52302For SaleMLS ID #2604520, Mack Pilarczyk, Real Broker, LLC. CRAAR, CDRMLS
- $630,0006 bd5 ba5.4k sqft4402 Oak Leaf Ct NE, Cedar Rapids, IA 52411For SaleMLS ID #2603238, Debra Callahan, RE/MAX CONCEPTS. CRAAR, CDRMLS
- $424,0006 bd3 ba3.1k sqft3106 Blue Ridge Ct NE, Cedar Rapids, IA 52402For SaleMLS ID #2604024, Jeremy Trenkamp- The Real Estate Team, Realty87. CRAAR, CDRMLS
- $410,0003 bd4 ba3.2k sqft1370 Wiley Blvd NW, Cedar Rapids, IA 52405For SaleMLS ID #2605241, Jean Perkins, SKOGMAN REALTY. CRAAR, CDRMLS
