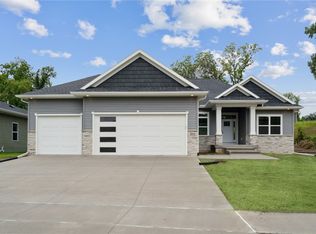
This stunning Irie home is currently under construction and will be ready for its new owners in January! Irie’s popular split-bedroom floor plan is packed with thoughtful details and beautiful finishes. The chef-inspired kitchen features cabinetry stacked to the ceiling, a gorgeous stone backsplash, an oversized center island, and a spacious butler’s pantry with plenty of room for appliances and all your entertaining essentials. The impressive great room is truly a showstopper, with soaring 10-foot ceilings, floor-to-ceiling windows flanking a full stone fireplace, and an inviting atmosphere that makes you feel right at home. Need even more space? The expansive lower level offers two additional bedrooms and a custom arched wet bar with a built-in wine shelf—perfect for hosting friends and family. And when it’s time to take the entertaining outdoors, enjoy the large covered deck and firepit area, creating the perfect extension of your living space. From the soft arches and timeless neutral palette to the carefully curated details throughout, this home was designed to welcome you in and make you feel at peace from the moment you walk through the door. Your new home is waiting! Reach out today for more details and to experience everything this beautiful Irie Home has to offer! Photos are of a similar property and selections are subject to change. Sellers are Licensed Broker Associates in the State of Iowa.
New construction
$698,716
5416 Seminole Valley Trl NE, Cedar Rapids, IA 52411
5beds
3,220sqft
Single Family Residence
Built in 2026
0.37 Acres Lot
$698,200 Zestimate®
$217/sqft
$-- HOA
What's special
Full stone fireplaceInviting atmosphereChef-inspired kitchenFloor-to-ceiling windowsCustom arched wet barTimeless neutral paletteSoft arches
- 6 days
- 428
- 14
Zillow last checked:
Listing updated:
Listed by:
Emily Prahm 319-573-0486,
RE/MAX CONCEPTS,
Mark Prahm 319-360-2317,
RE/MAX CONCEPTS
Source: CRAAR, CDRMLS,MLS#: 2607108 Originating MLS: Cedar Rapids Area Association Of Realtors
Originating MLS: Cedar Rapids Area Association Of RealtorsFacts & features
Interior
Bedrooms & bathrooms
- Bedrooms: 5
- Bathrooms: 3
- Full bathrooms: 3
Rooms
- Room types: Laundry
Other
- Level: First
Heating
- Forced Air, Gas
Cooling
- Central Air
Appliances
- Included: Dishwasher, Disposal, Gas Water Heater, Microwave, Range, Refrigerator, Range Hood
- Laundry: Main Level
Features
- Breakfast Bar, Eat-in Kitchen, Kitchen/Dining Combo, Bath in Primary Bedroom, Main Level Primary
- Basement: Full,Concrete
- Has fireplace: Yes
- Fireplace features: Insert, Gas, Great Room
Interior area
- Total interior livable area: 3,220 sqft
- Finished area above ground: 1,800
- Finished area below ground: 1,420
Video & virtual tour
Property
Parking
- Total spaces: 3
- Parking features: Attached, Garage, Garage Door Opener
- Attached garage spaces: 3
Features
- Stories: 1
- Patio & porch: Deck, Patio
Lot
- Size: 0.37 Acres
- Dimensions: 90 x 180
- Features: Wooded
Details
- Parcel number: 131240102800000
Construction
Type & style
- Home type: SingleFamily
- Architectural style: Ranch
- Property subtype: Single Family Residence
Materials
- Frame, Stone, Vinyl Siding
- Foundation: Poured
Condition
- New construction: Yes
- Year built: 2026
Details
- Builder name: Irie Homes, LLC
Utilities & green energy
- Sewer: Public Sewer
- Water: Public
Community & HOA
Location
- Region: Cedar Rapids
Financial & listing details
- Price per square foot: $217/sqft
- Tax assessed value: $5,700
- Annual tax amount: $97
- Date on market: 10/9/2026
- Listing terms: Cash,Conventional
Estimated market value
$698,200
$663,000 - $733,000
Not available
Price history
| Date | Event | Price |
|---|---|---|
| 10/9/2026 | Listed for sale | $698,716+1029.7%$217/sqft |
Source:  CRAAR, CDRMLS #2607108 Report a problem CRAAR, CDRMLS #2607108 Report a problem | ||
| 12/9/2025 | Sold | $61,849-4.7%$19/sqft |
Source:  Iowa City Area AOR #202500490 Report a problem Iowa City Area AOR #202500490 Report a problem | ||
| 12/9/2025 | Pending sale | $64,900$20/sqft |
Source: Iowa City Area AOR #202500490 Report a problem | ||
| 1/16/2025 | Listed for sale | $64,900-13.5%$20/sqft |
Source: CRAAR, CDRMLS #2500383 Report a problem | ||
| 1/7/2025 | Listing removed | $75,000$23/sqft |
Source: Iowa City Area AOR #202403762 Report a problem | ||
| 6/25/2024 | Listed for sale | $75,000$23/sqft |
Source: CRAAR, CDRMLS #2404402 Report a problem | ||
Public tax history
| Year | Property taxes | Tax assessment |
|---|---|---|
| 2025 | $104 +4% | $5,700 |
| 2024 | $100 -16.7% | $5,700 |
| 2023 | $120 | $5,700 |
| 2022 | -- | $5,700 |
Find assessor info on the county website
Monthly payment
Est. payment
Payment breakdown
Explore the cost of this home by adjusting the details. Changes won't be saved.Climate risks
Neighborhood: 52411
Nearby schools
Schools provided by the listing agent
- Elementary: Viola Gibson
- Middle: Harding
- High: Kennedy
Source: CRAAR, CDRMLS. This data may not be complete. We recommend contacting the local school district to confirm school assignments for this home.
- $603,0005 bd3 ba3.1k sqft5512 Seminole Valley Trl NE, Cedar Rapids, IA 52411Sold
- $489,7233 bd2 ba1.5k sqft5434 Seminole Valley Trl NE, Cedar Rapids, IA 52411Pending
- $599,9904 bd4 ba3.2k sqft5630 Seminole Valley Trl NE, Cedar Rapids, IA 52411New Construction
- $5,100-- bd-- ba-- sqft5624 Seminole Valley Trl NE, Cedar Rapids, IA 52411Off Market
Similar homes
- $724,9005 bd3 ba3.1k sqft5521 Seminole Valley Trl, Cedar Rapids, IA 52411New Construction
 MLS ID #202604943, David Vahle. Iowa City Area AOR
 - $599,9904 bd4 ba3.2k sqft5630 Seminole Valley Trl NE, Cedar Rapids, IA 52411New ConstructionMLS ID #2606007, Daniel Seda, Realty87. CRAAR, CDRMLS
- $500,0005 bd3 ba2.8k sqft6415 Ushers Ridge Dr NE, Cedar Rapids, IA 52411For Sale
 MLS ID #2606767, Liz Efting, SKOGMAN REALTY. CRAAR, CDRMLS
 - $679,9005 bd3 ba2.9k sqft5407 Seminole Valley Trl NE, Cedar Rapids, IA 52411New Construction
 MLS ID #202604364, David Vahle. Iowa City Area AOR
