Exceptional 2-Story Home with over 3,000 Sq Ft located in Stoney Point Subdivision. Massive ceramic Foyer Entrance opens to 2nd level through the center with walkway connecting the upper level adding natural light. Versatile formal Livingroom & Dining Room is perfect for business, office, playroom, sitting, etc.-New flooring, Custom Built-in Shelves & Gas Fireplace are featured in the main floor Family Room. Breakfast Bar, Butlers Pantry, Ample Counters, Abundant Cabinets are offered in adjacent Kitchen. Sliders to oversized deck with Pergalo overlooks nicely landscaped fenced yard. Laundry and 1l2 Bath concludes the main level. Spacious Primary Suite on second level includes walk in closet & Bath with dual vanity & separate tub & Shower. 2 additional Bedrooms & Full Bath completes the Upper Level. Entertain in the large Rec Room in Lower Level. Furnace & Air-2016,Water Heater-2026,Main & Upper carpet & some flooring-2026
For sale
Price cut: $8.1K (10/21)
$349,900
7019 Pleasant Ridge Dr SW, Cedar Rapids, IA 52404
3beds
3,046sqft
Single Family Residence
Built in 1993
10,640 Square Feet Lot
$343,600 Zestimate®
$115/sqft
$-- HOA
What's special
Gas fireplaceCustom built-in shelvesNew flooringNatural lightButlers pantrySpacious primary suiteNicely landscaped fenced yard
- 31 days
- 864
- 73
Likely to sell faster than
Zillow last checked:
Listing updated:
Listed by:
Lana Baldus 319-721-2580,
SKOGMAN REALTY
Source: CRAAR, CDRMLS,MLS#: 2607188 Originating MLS: Cedar Rapids Area Association Of Realtors
Facts & features
Interior
Bedrooms & bathrooms
- Bedrooms: 3
- Bathrooms: 3
- Full bathrooms: 2
- 1/2 bathrooms: 1
Rooms
- Room types: Family Room, Laundry, Living Room, Recreation
Other
- Level: Second
Heating
- Forced Air, Gas
Cooling
- Central Air
Appliances
- Included: Dishwasher, Disposal, Gas Water Heater, Microwave, Range, Refrigerator
- Laundry: Main Level
Features
- Breakfast Bar, Dining Area, Separate/Formal Dining Room, Eat-in Kitchen, Bath in Primary Bedroom, Upper Level Primary
- Basement: Full
- Has fireplace: Yes
- Fireplace features: Insert, Family Room, Gas
Interior area
- Total interior livable area: 3,046 sqft
- Finished area above ground: 2,106
- Finished area below ground: 940
Video & virtual tour
Property
Parking
- Total spaces: 2
- Parking features: Attached, Garage, Garage Door Opener
- Attached garage spaces: 2
Features
- Levels: Two
- Stories: 2
- Patio & porch: Deck
- Exterior features: Fence
Lot
- Size: 10,640 Square Feet
- Dimensions: 76 x 140
Details
- Additional structures: Shed(s)
- Parcel number: 132742800700000
Construction
Type & style
- Home type: SingleFamily
- Architectural style: Two Story
- Property subtype: Single Family Residence
Materials
- Frame, Vinyl Siding
Condition
- New construction: No
- Year built: 1993
Details
- Builder name: Skogman
Utilities & green energy
- Sewer: Public Sewer
- Water: Public
Community & HOA
Location
- Region: Cedar Rapids
Financial & listing details
- Price per square foot: $115/sqft
- Tax assessed value: $334,000
- Annual tax amount: $5,470
- Date on market: 10/14/2026
- Listing terms: Cash,Conventional
Estimated market value
$343,600
$326,000 - $361,000
$2,921/mo
Price history
| Date | Event | Price |
|---|---|---|
| 10/21/2026 | Price change | $349,900-2.3%$115/sqft |
Source:  CRAAR, CDRMLS #2607188 Report a problem | ||
| 10/14/2026 | Listed for sale | $358,000$118/sqft |
Source: CRAAR, CDRMLS #2607188 Report a problem | ||
Public tax history
| Year | Property taxes | Tax assessment |
|---|---|---|
| 2025 | $5,114 +7.6% | $334,000 +9% |
| 2024 | $4,752 -11.9% | $306,300 +7.1% |
| 2023 | $5,392 +8.1% | $286,000 +8.1% |
| 2022 | $4,990 +3.7% | $264,500 +5.9% |
| 2021 | $4,812 +2.6% | $249,800 +10.2% |
| 2020 | $4,691 +4.4% | $226,700 +0.5% |
| 2019 | $4,492 +4.3% | $225,500 +8.2% |
| 2018 | $4,308 +2.9% | $208,400 +2.5% |
| 2017 | $4,186 -1.3% | $203,300 +4.5% |
| 2016 | $4,242 +7.3% | $194,600 -0.8% |
| 2015 | $3,952 -1% | $196,245 -5.2% |
| 2014 | $3,990 -3.2% | $207,001 |
| 2013 | $4,124 +6.3% | $207,001 |
| 2012 | $3,878 | $207,001 -1.2% |
| 2011 | -- | $209,412 +0.9% |
| 2010 | $3,326 | $207,447 +6.6% |
| 2008 | -- | $194,586 |
| 2007 | -- | $194,586 +1.7% |
| 2005 | -- | $191,367 +3.4% |
| 2004 | -- | $185,068 |
| 2003 | -- | $185,068 |
| 2002 | -- | $185,068 +14% |
| 2001 | -- | $162,340 |
| 2000 | -- | $162,340 |
Find assessor info on the county website
Monthly payment
Est. payment
Payment breakdown
Explore the cost of this home by adjusting the details. Changes won't be saved.Climate risks
Neighborhood: 52404
Nearby schools
Schools provided by the listing agent
- Elementary: WestWillow
- Middle: Taft
- High: Jefferson
Source: CRAAR, CDRMLS. This data may not be complete. We recommend contacting the local school district to confirm school assignments for this home.
- $366,1004 bd3 ba2.3k sqft7025 Pleasant Ridge Dr SW, Cedar Rapids, IA 52404Off Market
- $420,0006 bd4 ba3.7k sqft7013 Pleasant Ridge Dr SW, Cedar Rapids, IA 52404Sold
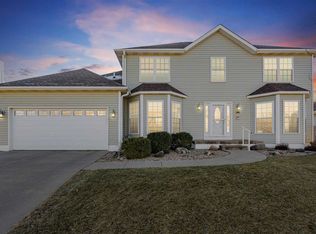
- $346,3003 bd3 ba1.9k sqft7020 Rockingham Dr SW, Cedar Rapids, IA 52404Off Market
- $369,9004 bd3 ba2.8k sqft7014 Rockingham Dr SW, Cedar Rapids, IA 52404Sold
Similar homes
- $355,0003 bd3 ba2.5k sqft7113 1st Ave SW, Cedar Rapids, IA 52405For Sale
 MLS ID #2607884, PJ McInerney, Pinnacle Realty LLC. CRAAR, CDRMLS
- $355,0004 bd3 ba2.2k sqft413 Rockvalley Dr SW, Cedar Rapids, IA 52404For Sale
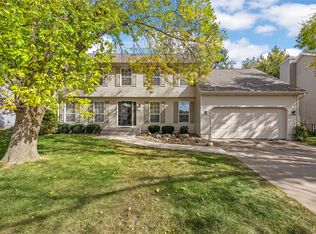 MLS ID #2606407, Steve Mcvay, RE/MAX CONCEPTS. CRAAR, CDRMLS
- $415,0004 bd4 ba3.2k sqft6808 Stone Meadow Dr SW, Cedar Rapids, IA 52404For Sale
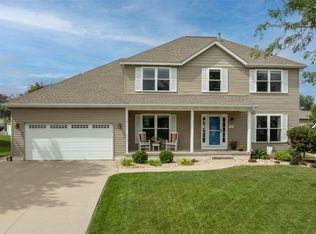 MLS ID #2607879, Chad Boge, Exchange Realty Cedar Rapids, LLC. CRAAR, CDRMLS
- $308,0004 bd3 ba2.5k sqft6664 Sand Ct SW, Cedar Rapids, IA 52404For Sale
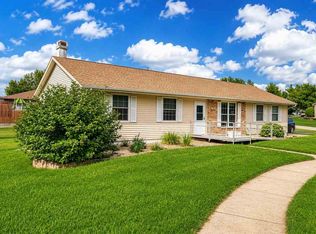 MLS ID #202605051, Teresa Horton. Iowa City Area AOR
