Spacious ranch w/room for the perfect family! Large family room w/vaulted ceilings. 3 spacious bedrooms, 2 of which have walk-in closets. 2 full bathrooms on the main level with a jet tub in the primary bedroom bath. Finished family room in the basement with a full bathroom. Egress window installed in 2014 for a bedroom. Basement framed out for a bedroom and an office and all electrical run. All new flooring on the main level in August 2026 with the exception of the kitchen which is hard wood. New roof and siding in November 2020.
For sale by owner
$349,900
7113 1st Ave SW, Cedar Rapids, IA 52405
3beds
2,549sqft
SingleFamily
Built in 1988
0.32 Acres Lot
$-- Zestimate®
$137/sqft
$-- HOA
Overview
- 2 days
- 305
- 15
Listed by:
Property Owner (319) 241-2483
Facts & features
Interior
Bedrooms & bathrooms
- Bedrooms: 3
- Bathrooms: 3
- Full bathrooms: 3
Heating
- Forced air, Gas
Cooling
- Central
Appliances
- Included: Dishwasher, Dryer, Garbage disposal, Microwave, Range / Oven, Refrigerator, Washer
Features
- Flooring: Tile, Carpet, Hardwood, Laminate
- Basement: Partially finished
- Has fireplace: Yes
Interior area
- Total interior livable area: 2,549 sqft
Property
Parking
- Parking features: Garage - Attached
Features
- Exterior features: Vinyl, Brick
Lot
- Size: 0.32 Acres
Construction
Type & style
- Home type: SingleFamily
Materials
- Roof: Asphalt
Condition
- New construction: No
- Year built: 1988
Community & HOA
Location
- Region: Cedar Rapids
Financial & listing details
- Price per square foot: $137/sqft
- Date on market: 11/3/2026
Estimated market value
Not available
Estimated sales range
Not available
Not available
Price history
| Date | Event | Price |
|---|---|---|
| 11/3/2026 | Listed for sale | $349,900$137/sqft |
Source: Owner Report a problem | ||
Public tax history
Tax history is unavailable.
Monthly payment
Est. payment
Payment breakdown
Explore the cost of this home by adjusting the details. Changes won't be saved.Climate risks
Neighborhood: 52405
Similar homes
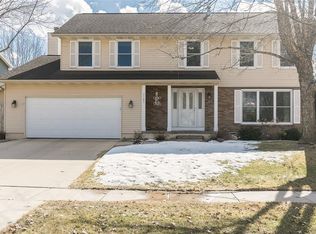
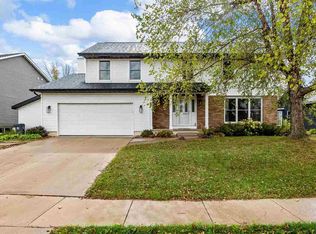
- $359,9004 bd4 ba2.8k sqft3008 Q Ave NW, Cedar Rapids, IA 52405For Sale
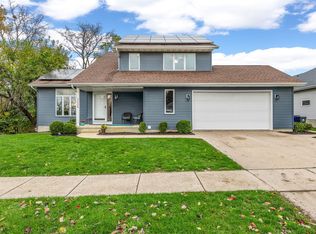 MLS ID #2607774, Bre Horstman, SKOGMAN REALTY. CRAAR, CDRMLS
- $354,9004 bd3 ba2.5k sqft507 Limerock Dr NW, Cedar Rapids, IA 52405For Sale
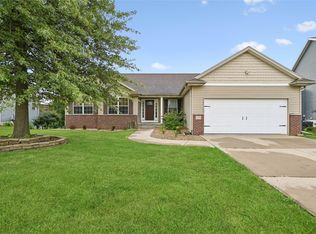 MLS ID #2606446, Abby Besler, Pinnacle Realty LLC. CRAAR, CDRMLS
- $349,9003 bd3 ba3k sqft7019 Pleasant Ridge Dr SW, Cedar Rapids, IA 52404For Sale
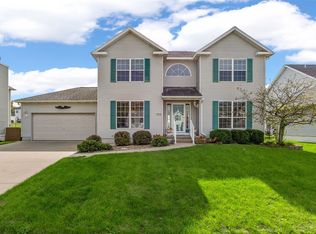 MLS ID #2607188, Lana Baldus, SKOGMAN REALTY. CRAAR, CDRMLS
- $355,0004 bd3 ba2.2k sqft413 Rockvalley Dr SW, Cedar Rapids, IA 52404For Sale
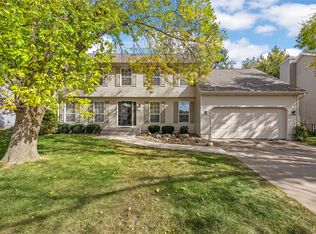 MLS ID #2606407, Steve Mcvay, RE/MAX CONCEPTS. CRAAR, CDRMLS
