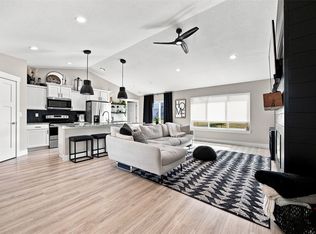
Tucked at the end of a quiet residential street, this 4-bedroom, 3.5-bath Cedar Rapids home feels like a wooded retreat. The dream kitchen, fully remodeled in 2024, pairs quartz counters and custom shaker cabinetry with double pantry towers, a built-in coffee bar, and a large dining area. Sip coffee on the screened porch overlooking the private, wooded backyard or cozy up by the gas fireplace in the vaulted living room, where expansive windows bring the wooded views inside. The primary retreat has an en-suite bath and walk-in closet. Upstairs, find brand-new carpet throughout and a renovated full bath. The finished daylight basement has a large, versatile rec room, a fourth bedroom with a walk-in closet, and a full bath. The main level has luxury vinyl plank flooring, a laundry room, and a renovated half bath. The oversized two-stall garage has room for storage or a workbench, while solar panels bring renewable power home.
Pending
$359,900
3008 Q Ave NW, Cedar Rapids, IA 52405
4beds
2,848sqft
Single Family Residence
Built in 1993
0.31 Acres Lot
$351,600 Zestimate®
$126/sqft
$-- HOA
What's special
Quartz countersBuilt-in coffee barLarge dining areaDouble pantry towersDream kitchenCustom shaker cabinetryLaundry room
- 5 days
- 1,228
- 165
Zillow last checked:
Listing updated:
Listed by:
Bre Horstman 319-654-7635,
SKOGMAN REALTY
Source: CRAAR, CDRMLS,MLS#: 2607774 Originating MLS: Cedar Rapids Area Association Of Realtors
Facts & features
Interior
Bedrooms & bathrooms
- Bedrooms: 4
- Bathrooms: 4
- Full bathrooms: 3
- 1/2 bathrooms: 1
Rooms
- Room types: Family Room, Laundry, Living Room, Screened Porch
Other
- Level: Second
Heating
- Forced Air, Gas
Cooling
- Central Air
Appliances
- Included: Dryer, Dishwasher, Disposal, Gas Water Heater, Microwave, Range, Refrigerator, Range Hood, Washer
- Laundry: Main Level
Features
- Breakfast Bar, Dining Area, Separate/Formal Dining Room, Bath in Primary Bedroom, Upper Level Primary, Vaulted Ceiling(s)
- Basement: Full
- Has fireplace: Yes
- Fireplace features: Insert, Gas
Interior area
- Total interior livable area: 2,848 sqft
- Finished area above ground: 1,902
- Finished area below ground: 946
Video & virtual tour
Property
Parking
- Total spaces: 2
- Parking features: Attached, Garage, Garage Door Opener
- Attached garage spaces: 2
Features
- Levels: Two
- Stories: 2
Lot
- Size: 0.31 Acres
- Dimensions: 98 x 161
- Features: Cul-De-Sac, Wooded
Details
- Parcel number: 141837701000000
Construction
Type & style
- Home type: SingleFamily
- Architectural style: Two Story
- Property subtype: Single Family Residence
Materials
- Frame, Vinyl Siding
Condition
- New construction: No
- Year built: 1993
Utilities & green energy
- Sewer: Public Sewer
- Water: Public
Community & HOA
Location
- Region: Cedar Rapids
Financial & listing details
- Price per square foot: $126/sqft
- Tax assessed value: $304,800
- Annual tax amount: $5,569
- Date on market: 11/5/2026
- Listing terms: Cash,Conventional,FHA,VA Loan
Estimated market value
$351,600
$334,000 - $369,000
$2,276/mo
Price history
| Date | Event | Price |
|---|---|---|
| 11/10/2026 | Pending sale | $359,900$126/sqft |
Source:  CRAAR, CDRMLS #2607774 Report a problem | ||
| 11/5/2026 | Listed for sale | $359,900+70.2%$126/sqft |
Source: CRAAR, CDRMLS #2607774 Report a problem | ||
| 10/2/2007 | Sold | $211,500$74/sqft |
Source: Public Record Report a problem | ||
Public tax history
| Year | Property taxes | Tax assessment |
|---|---|---|
| 2025 | $4,924 +6.9% | $304,800 +8% |
| 2024 | $4,606 -5% | $282,100 +4.2% |
| 2023 | $4,850 +6.1% | $270,700 +13.4% |
| 2022 | $4,570 -2.3% | $238,800 +4% |
| 2021 | $4,676 +6.3% | $229,600 +4.1% |
| 2020 | $4,398 -1.5% | $220,500 +3.3% |
| 2019 | $4,466 +4.3% | $213,500 +3% |
| 2018 | $4,282 +2.9% | $207,200 -1.5% |
| 2017 | $4,160 -5.4% | $210,400 +2.7% |
| 2016 | $4,396 +5.5% | $204,800 -2.9% |
| 2015 | $4,168 -3.2% | $210,986 |
| 2014 | $4,304 +2.3% | $210,986 |
| 2013 | $4,208 +4.6% | $210,986 -2.7% |
| 2012 | $4,024 | $216,935 |
| 2011 | -- | $216,935 |
| 2010 | $3,832 | $216,935 +0.2% |
| 2008 | -- | $216,577 |
| 2007 | -- | $216,577 +2.5% |
| 2005 | -- | $211,331 -0.2% |
| 2004 | -- | $211,777 |
| 2003 | -- | $211,777 |
| 2002 | -- | $211,777 +14% |
| 2001 | -- | $185,770 |
| 2000 | -- | $185,770 |
Find assessor info on the county website
Monthly payment
Est. payment
Payment breakdown
Explore the cost of this home by adjusting the details. Changes won't be saved.Climate risks
Neighborhood: 52405
Nearby schools
Schools provided by the listing agent
- Elementary: Madison
- Middle: Roosevelt
- High: Kennedy
Source: CRAAR, CDRMLS. This data may not be complete. We recommend contacting the local school district to confirm school assignments for this home.
Similar homes
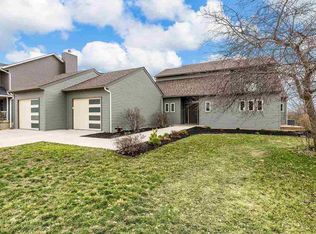
- $385,0004 bd4 ba3.2k sqft1370 Wiley Blvd NW, Cedar Rapids, IA 52405For Sale
 MLS ID #2606825, Jean Perkins, SKOGMAN REALTY. CRAAR, CDRMLS
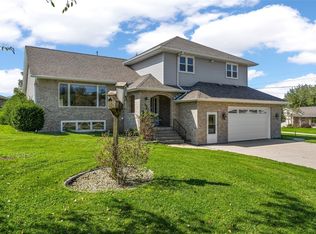
- $354,9004 bd3 ba2.5k sqft507 Limerock Dr NW, Cedar Rapids, IA 52405For Sale
 MLS ID #2606446, Abby Besler, Pinnacle Realty LLC. CRAAR, CDRMLS
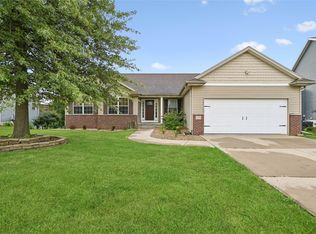
- $418,5004 bd3 ba2.6k sqft1021 Blue Stone St NW, Cedar Rapids, IA 52405For Sale
 MLS ID #2607651, Alexis Kemp-Alexis Real Estate Team, RE/MAX CONCEPTS. CRAAR, CDRMLS
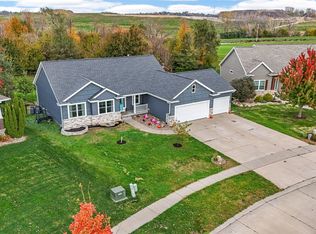
- $420,0004 bd3 ba2.2k sqft1623 Bobcat Dr NW, Cedar Rapids, IA 52405For Sale
 MLS ID #2607661, Alexis Kemp-Alexis Real Estate Team, RE/MAX CONCEPTS. CRAAR, CDRMLS
