Nestled on a quiet cul-de-sac in a welcoming, family-friendly neighborhood, this exceptional ranch offers the perfect combination of space, comfort, and convenience. Located just minutes from Downtown Cedar Rapids, I-380, the Cedar River, and a public boat ramp, you'll enjoy easy access to recreation, dining, and commuting. Inside, the thoughtfully designed main level features a warm and inviting living area centered around a fireplace, along with a dedicated office, formal dining room, main-floor laundry, and a spacious primary suite complete with a tray ceiling, walk-in closet, and a beautifully appointed bath featuring quartz countertops and a tiled shower. The well-equipped kitchen is designed for both everyday living and entertaining with quartz countertops, a tiled backsplash, stainless steel appliances, breakfast bar, breakfast nook, and all appliances included. The finished walkout lower level provides outstanding flexibility with three additional bedrooms, two full bathrooms, a second fireplace, workout area, and generous storage space—ideal for guests, multi-generational living, or growing families. Step outside to enjoy the beautifully landscaped backyard from the screened porch, composite deck, or patio, all overlooking mature trees and a wrought iron fenced yard. A lawn irrigation system, garden space, and children's playset complete this impressive outdoor retreat, creating a home that offers exceptional indoor and outdoor living in one of Cedar Rapids' most desirable locations.
Property Improvements:
- Kitchen - Updated Backsplash Added 5 Burner Gas Cooktop & Hood - 2021
- Primary Bath-Heated Tile Floor, Tile Shower With Glass, New Mirror/Lights - 2021
- Primary Bath Remodel-New Toilet, Quartz Countertop, Pocket Door - 2021
- New Lighting in Atrium, Breakfast Nook, Dining Room and Office - 2021
- New Air Conditioner Unit - 2023
- New Dishwasher - 2024
- New Carpet Throughout Lower Level, Office and Primary Bedroom - 2025
For sale by owner
$669,000
223 McKinsie Ct NE, Cedar Rapids, IA 52402
4beds
4,364sqft
SingleFamily
Built in 2004
0.61 Acres Lot
$-- Zestimate®
$153/sqft
$-- HOA
What's special
Second fireplaceFormal dining roomScreened porchWorkout areaFinished walkout lower levelMain-floor laundryWalk-in closet
What the owner loves about this home
Contact me directly by calling the number next to "Property Owner" below.
- 34 days |
- 1,367 |
- 39 |
Listed by:
Property Owner (319) 361-0684
Facts & features
Interior
Bedrooms & bathrooms
- Bedrooms: 4
- Bathrooms: 4
- Full bathrooms: 3
- 1/2 bathrooms: 1
Heating
- Forced air
Cooling
- Central
Appliances
- Included: Dishwasher, Garbage disposal, Microwave, Range / Oven, Refrigerator
Features
- Flooring: Tile, Carpet, Hardwood
- Basement: Finished
- Has fireplace: Yes
Interior area
- Total interior livable area: 4,364 sqft
Property
Parking
- Total spaces: 3
- Parking features: Garage - Attached
Features
- Exterior features: Vinyl, Brick
Lot
- Size: 0.61 Acres
Details
- Parcel number: 141712700100000
Construction
Type & style
- Home type: SingleFamily
Materials
- Wood
- Foundation: Concrete
- Roof: Asphalt
Condition
- New construction: No
- Year built: 2004
Community & HOA
Location
- Region: Cedar Rapids
Financial & listing details
- Price per square foot: $153/sqft
- Tax assessed value: $497,300
- Annual tax amount: $8,654
- Date on market: 7/16/2026
Estimated market value
Not available
Estimated sales range
Not available
$3,323/mo
Price history
| Date | Event | Price |
|---|---|---|
| 7/16/2026 | Listed for sale | $669,000+39.4%$153/sqft |
Source: Owner Report a problem | ||
| 9/22/2020 | Sold | $480,000+1.1%$110/sqft |
Source:  CRAAR, CDRMLS #2005478 Report a problem CRAAR, CDRMLS #2005478 Report a problem | ||
| 8/3/2020 | Pending sale | $475,000$109/sqft |
Source: Skogman Realty #2005478 Report a problem | ||
| 7/28/2020 | Listed for sale | $475,000-2%$109/sqft |
Source: Skogman Realty #2005478 Report a problem | ||
| 2/28/2005 | Sold | $484,500$111/sqft |
Source: Public Record Report a problem | ||
Public tax history
| Year | Property taxes | Tax assessment |
|---|---|---|
| 2025 | $8,654 +0.2% | $497,300 +1.9% |
| 2024 | $8,640 -10.4% | $488,000 -2.1% |
| 2023 | $9,646 +2.6% | $498,700 +7% |
| 2022 | $9,404 -0.9% | $466,200 +0.7% |
| 2021 | $9,486 +2.7% | $462,900 +7.7% |
| 2020 | $9,236 -3.3% | $429,900 |
| 2019 | $9,548 | $429,900 -3% |
| 2018 | $9,548 +16.7% | $443,000 +12.6% |
| 2017 | $8,182 -4.5% | $393,300 |
| 2016 | $8,566 +2.5% | $393,300 -9.6% |
| 2015 | $8,360 -9.7% | $435,090 |
| 2014 | $9,258 +2.2% | $435,090 |
| 2013 | $9,060 +8.4% | $435,090 |
| 2012 | $8,356 | $435,090 |
| 2011 | -- | $435,090 +1.1% |
| 2010 | $8,502 | $430,550 -10.4% |
| 2008 | -- | $480,546 |
| 2007 | -- | $480,546 +3.4% |
| 2005 | -- | $464,907 +1253.3% |
| 2004 | -- | $34,353 |
| 2003 | -- | $34,353 +363.6% |
| 2002 | -- | $7,410 +14% |
| 2001 | -- | $6,500 |
| 2000 | -- | $6,500 |
Find assessor info on the county website
Monthly payment
Est. payment
Payment breakdown
Explore the cost of this home by adjusting the details. Changes won't be saved.Climate risks
Neighborhood: 52402
Nearby schools
GreatSchools rating
- 8/10Pierce Elementary SchoolGrades: K-5Distance: 1.3 mi
- 4/10Franklin Middle SchoolGrades: 6-8Distance: 2.4 mi
- 3/10John F Kennedy High SchoolGrades: 9-12Distance: 1.4 mi
Schools provided by the listing agent
- Elementary: Pierce
- Middle: Franklin
- High: Kennedy
- District: Cedar Rapids
Source: The MLS. This data may not be complete. We recommend contacting the local school district to confirm school assignments for this home.
- $580,0004 bd5 ba3.8k sqft231 McKinsie Ct NE, Cedar Rapids, IA 52402Off Market
- $493,1003 bd3 ba2.1k sqft215 McKinsie Ct NE, Cedar Rapids, IA 52402Off Market
- $445,7003 bd3 ba1.8k sqft239 McKinsie Ct NE, Cedar Rapids, IA 52402Off Market
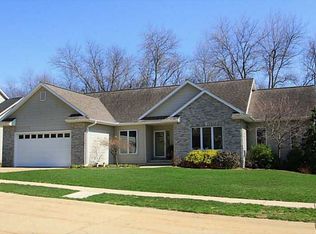
- $443,5004 bd4 ba3.5k sqft220 Wasatch Ct NE, Cedar Rapids, IA 52402Off Market

- $909,6003 bd4 ba4k sqft205 McKinsie Ct NE, Cedar Rapids, IA 52402Off Market
- $497,7005 bd4 ba3.4k sqft247 McKinsie Ct NE, Cedar Rapids, IA 52402Off Market
- $515,0004 bd3 ba2.2k sqft210 McKinsie Ct NE, Cedar Rapids, IA 52402Off Market
- $428,3002 bd3 ba1.9k sqft236 Wasatch Ct NE, Cedar Rapids, IA 52402Off Market
A local agent can set up tours, give advice and negotiate with sellers.
A local lender can help you make sure your offer is ready when you are.
Similar homes
- $530,0003 bd4 ba3.5k sqft3205 Reston Ct NE, Cedar Rapids, IA 52402For Sale
 MLS ID #2605757, Debra Callahan, RE/MAX CONCEPTS. CRAAR, CDRMLS
 - $545,0004 bd3 ba3.3k sqft3524 River Ridge Ct NE, Cedar Rapids, IA 52402For Sale
 MLS ID #2604963, Jeremy Trenkamp- The Real Estate Team, Realty87. CRAAR, CDRMLS
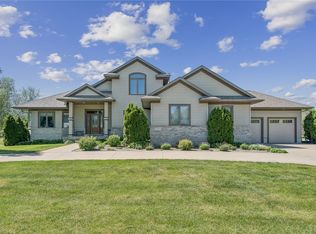
 - $600,0004 bd5 ba3.5k sqft5811 Shiloh Ln, Cedar Rapids, IA 52411For Sale
 MLS ID #2605675, Lisa Vecerka, Realty87. CRAAR, CDRMLS
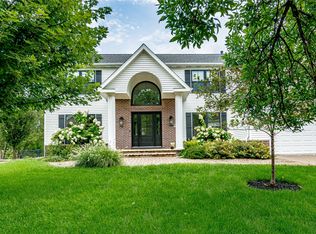
 - $485,0006 bd4 ba4k sqft6949 Bowman Ln NE, Cedar Rapids, IA 52402For Sale
 MLS ID #2605881, Rachel Franck, RE/MAX CONCEPTS. CRAAR, CDRMLS
 - $634,8004 bd4 ba3.5k sqft3241 Cedar River Ct NE, Cedar Rapids, IA 52411For SaleMLS ID #2602688, James Sattler, SATTLER REALTY. CRAAR, CDRMLS
- $669,0005 bd6 ba4.9k sqft195 Morgan Ct, Cedar Rapids, IA 52411For SaleMLS ID #2604378, Alicia Porter, RE/MAX CONCEPTS. CRAAR, CDRMLS
- $424,0006 bd3 ba3.1k sqft3106 Blue Ridge Ct NE, Cedar Rapids, IA 52402For SaleMLS ID #2604024, Jeremy Trenkamp- The Real Estate Team, Realty87. CRAAR, CDRMLS
- $630,0006 bd5 ba5.4k sqft4402 Oak Leaf Ct NE, Cedar Rapids, IA 52411For SaleMLS ID #2603238, Debra Callahan, RE/MAX CONCEPTS. CRAAR, CDRMLS
- $519,9004 bd3 ba3.2k sqft816 Palmyra Dr NE, Cedar Rapids, IA 52402For SaleMLS ID #2605572, Warren Engelbart, REAL ESTATE AMERICA, INC.. CRAAR, CDRMLS
- $629,9005 bd4 ba3.7k sqft2050 Sky View Dr, Marion, IA 52302For SaleMLS ID #2604404, Ryan Barner, BARNER REALTY & AUCTION. CRAAR, CDRMLS
- $485,0006 bd4 ba3.7k sqft6020 Flagstone Dr NE, Cedar Rapids, IA 52402For SaleMLS ID #2605350, Debra Callahan, RE/MAX CONCEPTS. CRAAR, CDRMLS
- $664,9005 bd3 ba3.1k sqft5425 Seminole Valley Trl, Cedar Rapids, IA 52411New ConstructionMLS ID #202604365, David Vahle. Iowa City Area AOR
- $630,0005 bd3 ba2.8k sqft7414 Country Ridge Dr, Cedar Rapids, IA 52405New ConstructionMLS ID #2605839, Maggie VanDyke, SKOGMAN REALTY. CRAAR, CDRMLS
- $773,4475 bd5 ba4.7k sqft3545 Timber Ridge Trl, Cedar Rapids, IA 52411For SaleMLS ID #202604751, William Grabe, Jr.. Iowa City Area AOR
- $664,9904 bd4 ba3.2k sqft5630 Seminole Valley Trl NE, Cedar Rapids, IA 52411New ConstructionMLS ID #2603958, Daniel Seda, Realty87. CRAAR, CDRMLS
- $995,0006 bd6 ba4.8k sqft1703 Aspen Cir SE, Cedar Rapids, IA 52403For SaleMLS ID #202605066, Lesley Vancura. Iowa City Area AOR
- $649,0005 bd4 ba3.1k sqft2908 Diamondhead Rd, Hiawatha, IA 52233For Sale By Owner
- $449,0003 bd3 ba3.3k sqft2245 Tranquil Ct NW, Cedar Rapids, IA 52405For SaleMLS ID #2604519, Sharon Clore, IOWA REALTY. CRAAR, CDRMLS
- $724,9005 bd3 ba3.1k sqft5521 Seminole Valley Trl, Cedar Rapids, IA 52411New ConstructionMLS ID #202604943, David Vahle. Iowa City Area AOR
- $975,0003 bd4 ba4.2k sqft6000 Beverly Rd SW, Cedar Rapids, IA 52404For SaleMLS ID #2605868, Cathy Hill, Crs, SKOGMAN REALTY. CRAAR, CDRMLS
