Custom-built ranch home by Murphy Homes situated on a picturesque half-acre wooded lot, offering the perfect blend of privacy and convenience with easy access to all that Cedar Rapids has to offer. This thoughtfully designed 5-bedroom, 3-bathroom home showcases exceptional architecture, stunning curb appeal, soaring volume ceilings, and an open-concept layout ideal for modern living. The spacious kitchen is designed for both everyday living and effortless entertaining, while the inviting four-season room with a fireplace and the large covered deck provide the perfect spaces to relax and enjoy the serene wooded views. The finished walkout lower level features over 9-foot ceilings, a massive family room, access to an additional deck, and a versatile flex space planned for a golf simulator (simulator negotiable). Buyers still have the opportunity to personalize select finishes and make this exceptional home their own.
New construction
$750,000
3931 Windfall Dr NW, Cedar Rapids, IA 52405
5beds
3,398sqft
Single Family Residence, Residential
Built in 2026
0.52 Acres Lot
$746,000 Zestimate®
$221/sqft
$-- HOA
What's special
Stunning curb appealOpen-concept layoutVersatile flex spacePicturesque half-acre wooded lotSoaring volume ceilingsMassive family roomSerene wooded views
- 125 days
- 875
- 46
Zillow last checked:
Listing updated:
Listed by:
William Grabe, Jr. 319-731-2000,
Realty87
Source: Iowa City Area AOR,MLS#: 202603992
Facts & features
Interior
Bedrooms & bathrooms
- Bedrooms: 5
- Bathrooms: 3
- Full bathrooms: 3
Rooms
- Room types: Bonus Room, Family Room, Primary Bath, Recreation Room
Heating
- Forced Air, Natural Gas
Cooling
- Central Air
Appliances
- Included: Dishwasher, Energy Efficient, Microwave, Range Or Oven, Refrigerator
- Laundry: Lower Level, Laundry Room
Features
- High Ceilings, Vaulted Ceiling(s), Family Room On Main Level, Primary On Main Level, Breakfast Bar
- Basement: Daylight,Full,Concrete,Walk-Out Access,Finished
- Number of fireplaces: 2
- Fireplace features: Gas, Family Room, Other
Interior area
- Total structure area: 3,398
- Total interior livable area: 3,398 sqft
- Finished area above ground: 1,843
- Finished area below ground: 1,555
Video & virtual tour
Property
Parking
- Total spaces: 3
- Parking features: Off Street
- Has attached garage: Yes
Features
- Levels: One
- Stories: 1
- Patio & porch: Deck, Patio
- Exterior features: Other
Lot
- Size: 0.52 Acres
- Dimensions: 125 x 150
- Features: Half To One Acre, Back Yard, Wooded
Details
- Parcel number: 131345201000000
- Zoning: Residential
- Special conditions: Standard
Construction
Type & style
- Home type: SingleFamily
- Property subtype: Single Family Residence, Residential
Materials
- Composit, Vinyl, Frame
Condition
- New Construction
- New construction: Yes
- Year built: 2026
Details
- Builder name: Shane Murphy
Utilities & green energy
- Sewer: Public Sewer
- Water: Public
Community & HOA
Community
- Features: Close To School, Near Shopping
- Security: Smoke Detector(s)
- Subdivision: Applewood Hills
HOA
- Services included: None
Location
- Region: Cedar Rapids
Financial & listing details
- Price per square foot: $221/sqft
- Tax assessed value: $81,700
- Annual tax amount: $347
- Date on market: 6/23/2026
- Listing terms: Cash,Conventional
Estimated market value
$746,000
$709,000 - $783,000
$4,555/mo
Price history
| Date | Event | Price |
|---|---|---|
| 6/23/2026 | Listed for sale | $750,000+1566.7%$221/sqft |
Source:  CRAAR, CDRMLS #2604452 Report a problem CRAAR, CDRMLS #2604452 Report a problem | ||
| 2/9/2026 | Sold | $45,000$13/sqft |
Source: Public Record Report a problem | ||
Public tax history
| Year | Property taxes | Tax assessment |
|---|---|---|
| 2025 | $370 +17.8% | $20,400 |
| 2024 | $314 -16% | $20,400 +15.3% |
| 2023 | $374 +12% | $17,700 |
| 2022 | $334 -6.2% | $17,700 +9.9% |
| 2021 | $356 +2.9% | $16,100 |
| 2020 | $346 +26.3% | -- |
| 2019 | $274 | $16,100 +26.8% |
| 2018 | $274 +813.3% | $12,700 +807.1% |
| 2017 | $30 | $1,400 |
| 2016 | $30 | $1,400 -0.6% |
| 2015 | $30 | $1,409 -75% |
| 2014 | $30 -74.6% | $5,635 |
| 2013 | $118 | $5,635 |
Find assessor info on the county website
Monthly payment
Est. payment
Payment breakdown
Explore the cost of this home by adjusting the details. Changes won't be saved.Climate risks
Neighborhood: 52405
Nearby schools
Schools provided by the listing agent
- Middle: Taft
- High: Kennedy
Source: Iowa City Area AOR. This data may not be complete. We recommend contacting the local school district to confirm school assignments for this home.
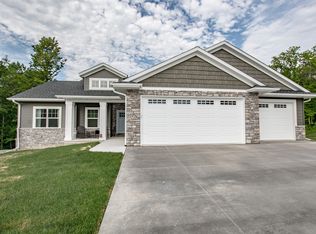
- $481,8006 bd3 ba3.1k sqft4003 Windfall Dr NW, Cedar Rapids, IA 52405Off Market
- $487,2004 bd3 ba2.6k sqft1926 Pippin Hill Ct NW, Cedar Rapids, IA 52405Off Market
- $81,500-- bd-- ba-- sqft1920 Pippin Hill Ct NW, Cedar Rapids, IA 52405Off Market
- $356,2003 bd3 ba2.6k sqft4008 Windfall Dr NW, Cedar Rapids, IA 52405Off Market
Similar homes
- $724,9005 bd3 ba3.1k sqft5521 Seminole Valley Trl, Cedar Rapids, IA 52411New Construction
 MLS ID #202604943, David Vahle. Iowa City Area AOR
 - $632,4205 bd3 ba2.8k sqft7414 Country Ridge Dr, Cedar Rapids, IA 52405New Construction
 CRAAR, CDRMLS
 - $385,0004 bd4 ba3.2k sqft1370 Wiley Blvd NW, Cedar Rapids, IA 52405For Sale
 MLS ID #2606825, Jean Perkins, SKOGMAN REALTY. CRAAR, CDRMLS
 - $379,9003 bd3 ba2.9k sqft3808 Richland Dr NW, Cedar Rapids, IA 52405For Sale
 MLS ID #202605165, Raquel Trolliet. Iowa City Area AOR
