Skip main navigation
Sold for $555,000
  • $555,000

    5422 Seminole Valley Trl NE, Cedar Rapids, IA 52411

    4beds
    2,587sqft
    Single Family Residence
    Built in 2026
    0.39 Acres Lot
    $557,200 Zestimate®
    $215/sqft
    $3,517 Estimated rent

    Home value

    $557,200

    Estimated sales range

    Not available

    $3,517/mo

    Zestimate® history
    Loading
    Loading...

    Owner options

    List your home for rent

    $3,517/mo

    Rent Zestimate®

    Find your next renter with Zillow Rental Manager. Plus, with online applications, you can quickly screen prospective tenants – for free.

    Learn more

    $3,517/mo

    Rent Zestimate®

    Refinance and save

    $3,921/mo

    Est. payment

    Refinancing to a lower rate could help reduce your monthly payments and save thousands over the life of the loan.

    See today's rates

    $3,921/mo

    Est. payment

    Explore your selling options

    Work with a Zillow partner agent

    Leverage their expertise and Zillow's premium Showcase listings to get your home seen by more buyers.

    Get started

    List with your own agent

    Get your home in front of millions of buyers by listing it on Zillow.

    Learn how to do it

    Sell it yourself

    Take full control of how buyers see your home on Zillow by listing For Sale by Owner (FSBO).

    List your home

    What's special

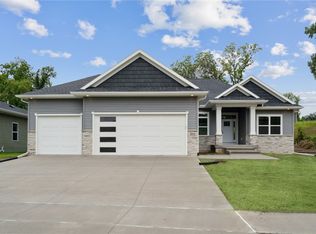
    Floor-to-ceiling stone fireplaceCovered deckDark moody officePrivate backyardFront landscaping
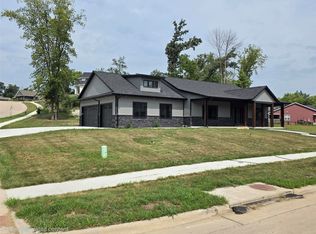
    MOVE-IN READY! This beautiful custom Ridgewood Plan located in the highly desired Seminole Valley Development is a Skogman Homes Spring Parade Home! The home features 10-foot ceilings in the great room with large windows overlooking the covered deck and private backyard. The great room showcases a floor-to-ceiling stone fireplace with arched built-ins on each side, creating a stunning focal point. The main level includes two bedrooms along with a dark, moody office featuring plaid carpet. The primary suite bathroom highlights a luxurious green fluted tile shower, designed to make a statement. Heading to the finished lower level, you'll find a spacious rec room perfect for entertaining, along with two additional bedrooms and a bathroom. The yard will be fully sodded, with front landscaping to be installed. Call the listing agent for additional information on final selections!

    Zillow last checked:

    Listing updated:

    Listed by:

    Maggie VanDyke 319-269-8835,

    SKOGMAN REALTY

    Bought with:

    Rachel Franck

    RE/MAX CONCEPTS

    Source: CRAAR, CDRMLS,MLS#: 2601489MLS LogoOriginating MLS: Cedar Rapids Area Association Of Realtors

    Facts & features

    Interior

    Bedrooms & bathrooms
    • Bedrooms: 4
    • Bathrooms: 3
    • Full bathrooms: 3
    Other
    • Level: First
    Heating
    • Forced Air, Gas
    Cooling
    • Central Air
    Appliances
    • Included: Dishwasher, Disposal, Gas Water Heater, Microwave, Range, Refrigerator
    • Laundry: Main Level
    Features
    • Kitchen/Dining Combo, Main Level Primary
    • Basement: Concrete
    • Has fireplace: Yes
    • Fireplace features: Gas
    Interior area
    • Total interior livable area: 2,587 sqft
    • Finished area above ground: 1,603
    • Finished area below ground: 984

    Property

    Parking
    • Total spaces: 3
    • Parking features: Attached, Garage, Garage Door Opener
    • Attached garage spaces: 3
    Features
    • Stories: 1
    • Patio & porch: Deck
    Lot
    • Size: 0.39 Acres
    • Dimensions: 90 x 189
    Details
    • Parcel number: 131240102700000

    Construction

    Type & style
    • Home type: SingleFamily
    • Architectural style: Ranch
    • Property subtype: Single Family Residence
    Materials
    • Frame, Stone, Vinyl Siding
    • Foundation: Poured
    Condition
    • New construction: Yes
    • Year built: 2026
    Details
    • Builder name: Skogman Homes
    • Warranty included: Yes

    Utilities & green energy

    • Sewer: Public Sewer
    • Water: Public

    Community & neighborhood

    Location
    • Region: Cedar Rapids

    HOA & financial

    HOA
    • Has HOA: Yes
    • HOA fee: $200 annually

    Other

    Other facts
    • Listing terms: Cash,Conventional,FHA,VA Loan

    Price history

    DateEventPrice
    5/15/2026Sold$555,000$215/sqft
    Source: CRAAR, CDRMLS #2601489 Report a problem
    4/26/2026Pending sale$555,000$215/sqft
    Source: CRAAR, CDRMLS #2601489 Report a problem
    3/5/2026Listed for sale$555,000+826.5%$215/sqft
    Source: CRAAR, CDRMLS #2601489 Report a problem
    11/13/2025Sold$59,900-7.7%$23/sqft
    Source: Iowa City Area AOR #202500489 Report a problem
    10/27/2025Pending sale$64,900$25/sqft
    Source: CRAAR, CDRMLS #2500382 Report a problem
    1/16/2025Listed for sale$64,900-13.5%$25/sqft
    Source: CRAAR, CDRMLS #2500382 Report a problem
    1/7/2025Listing removed$75,000$29/sqft
    Source: Iowa City Area AOR #202403763 Report a problem
    6/25/2024Listed for sale$75,000$29/sqft
    Source: CRAAR, CDRMLS #2404401 Report a problem

    Public tax history

    YearProperty taxesTax assessment
    2025$108 +1.9%$6,000
    2024$106 -15.9%$6,000
    2023$126 $6,000
    2022-- $6,000

    Find assessor info on the county website

    Neighborhood: 52411

    Nearby schools

    GreatSchools rating
    Schools provided by the listing agent
    • Elementary: Maple Grove
    • Middle: Taft
    • High: Kennedy

    Source: CRAAR, CDRMLS. This data may not be complete. We recommend contacting the local school district to confirm school assignments for this home.

    Get pre-qualified for a loan
    At Zillow Home Loans, we can pre-qualify you in as little as 5 minutes with no impact to your credit score.

    An equal housing lender. NMLS #10287.

    Sell for more on Zillow
    Get a Zillow Showcase℠ listing at no additional cost and you could sell for .
    $557,200
    2% more
    +$11,144
    With Zillow Showcase(estimated)
    $568,344