Skip main navigation
Sold for $603,000
  • $603,000

    5512 Seminole Valley Trl NE, Cedar Rapids, IA 52411

    5beds
    3,148sqft
    Single Family Residence
    Built in 2024
    0.33 Acres Lot
    $625,700 Zestimate®
    $192/sqft
    $3,667 Estimated rent

    Home value

    $625,700

    $582,000 - $676,000

    $3,667/mo

    Zestimate® history
    Loading
    Loading...

    Owner options

    List your home for rent

    $3,667/mo

    Rent Zestimate®

    Find your next renter with Zillow Rental Manager. Plus, with online applications, you can quickly screen prospective tenants – for free.

    Learn more

    $3,667/mo

    Rent Zestimate®

    Refinance and save

    $3,573/mo

    Est. payment

    Refinancing to a lower rate could help reduce your monthly payments and save thousands over the life of the loan.

    See today's rates

    $3,573/mo

    Est. payment

    Explore your selling options

    Work with a Zillow partner agent

    Leverage their expertise and Zillow's premium Showcase listings to get your home seen by more buyers.

    Get started

    List with your own agent

    Get your home in front of millions of buyers by listing it on Zillow.

    Learn how to do it

    Sell it yourself

    Take full control of how buyers see your home on Zillow by listing For Sale by Owner (FSBO).

    List your home

    What's special

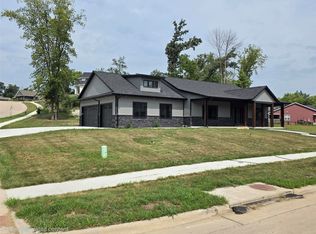
    Stone fireplaceWet barTree-lined streetFinished lower levelPrivacy with treesScenic timber viewsMassive island
    Welcome to Ushers Ridge, a peaceful dead-end, tree-lined street in one of Cedar Rapids' most coveted neighborhoods. This home sits on a large flat lot that offers privacy with trees and privacy to the rear. A fully sodded yard will be completed before closing. Rear covered composite deck. Built by BStickley Homes quality construction is nearly 3,200 sq. ft. of finished space. The main floor has 10-12 ft. ceilings with scenic timber views. The kitchen features a massive island, complemented by top-tier appliances, to be installed before closing. The oversized master bedroom includes an en-suite. The finished lower level adds 2 extra bedrooms, plus a third room perfect for an exercise space, office, or potential theater. The rec-room has a wet bar, game area, and a stone fireplace. The builder spared no expense on this home, using top-of-the-line products throughout! Basement square footage is estimated; buyer to verify.

    Zillow last checked:

    Listing updated:

    Listed by:

    Jeremy Trenkamp- The Real Estate Team 319-270-1323,

    Realty87

    Bought with:

    Liz Efting

    SKOGMAN REALTY

    Source: CRAAR, CDRMLS,MLS#: 2501569MLS LogoOriginating MLS: Cedar Rapids Area Association Of Realtors

    Facts & features

    Interior

    Bedrooms & bathrooms
    • Bedrooms: 5
    • Bathrooms: 3
    • Full bathrooms: 3
    Other
    • Level: First
    Heating
    • Forced Air, Gas
    Cooling
    • Central Air
    Appliances
    • Included: Dishwasher, Electric Water Heater, Disposal, Microwave, Range, Refrigerator, Range Hood
    • Laundry: Main Level
    Features
    • Breakfast Bar, Eat-in Kitchen, Kitchen/Dining Combo, Bath in Primary Bedroom, Main Level Primary, Central Vacuum
    • Basement: Full,Concrete
    • Has fireplace: Yes
    • Fireplace features: Electric, Insert, Family Room, Recreation Room
    Interior area
    • Total interior livable area: 3,148 sqft
    • Finished area above ground: 1,698
    • Finished area below ground: 1,450

    Property

    Parking
    • Total spaces: 3
    • Parking features: Attached, Garage, Garage Door Opener
    • Attached garage spaces: 3
    Features
    • Patio & porch: Deck
    Lot
    • Size: 0.33 Acres
    • Dimensions: .33 Acres
    • Features: Cul-De-Sac, Wooded
    Details
    • Parcel number: 131247701200000

    Construction

    Type & style
    • Home type: SingleFamily
    • Architectural style: Ranch
    • Property subtype: Single Family Residence
    Materials
    • Frame, Stone, Vinyl Siding
    • Foundation: Poured
    Condition
    • New construction: Yes
    • Year built: 2024
    Details
    • Builder name: BStickley Homes

    Utilities & green energy

    • Sewer: Public Sewer
    • Water: Public
    • Utilities for property: Cable Connected

    Community & neighborhood

    Location
    • Region: Cedar Rapids

    HOA & financial

    HOA
    • Has HOA: Yes
    • HOA fee: $250 annually

    Other

    Other facts
    • Listing terms: Cash,Conventional,FHA,VA Loan

    Price history

    DateEventPrice
    7/11/2025Sold$603,000-2.2%$192/sqft
    Source: CRAAR, CDRMLS #2501569 Report a problem
    5/8/2025Pending sale$616,500$196/sqft
    Source: CRAAR, CDRMLS #2501569 Report a problem
    4/25/2025Price change$616,500-1.1%$196/sqft
    Source: CRAAR, CDRMLS #2501569 Report a problem
    3/12/2025Listed for sale$623,500$198/sqft
    Source: CRAAR, CDRMLS #2501569 Report a problem
    3/11/2025Listing removed$623,500$198/sqft
    Source: Iowa City Area AOR #202405341 Report a problem
    2/20/2025Price change$623,500-0.2%$198/sqft
    Source: CRAAR, CDRMLS #2406496 Report a problem
    12/2/2024Price change$624,900-0.8%$199/sqft
    Source: CRAAR, CDRMLS #2406496 Report a problem
    11/12/2024Price change$629,900-0.8%$200/sqft
    Source: CRAAR, CDRMLS #2406496 Report a problem
    10/2/2024Price change$635,000-2.3%$202/sqft
    Source: CRAAR, CDRMLS #2406496 Report a problem
    9/18/2024Listed for sale$649,900$206/sqft
    Source: CRAAR, CDRMLS #2406496 Report a problem
    9/18/2024Listing removed$649,900$206/sqft
    Source: Iowa City Area AOR #202403534 Report a problem
    6/17/2024Listed for sale$649,900$206/sqft
    Source: CRAAR, CDRMLS #2404161 Report a problem
    5/16/2024Listing removed--
    Source: CRAAR, CDRMLS #2401101 Report a problem
    2/19/2024Listed for sale$649,900$206/sqft
    Source: CRAAR, CDRMLS #2401101 Report a problem

    Public tax history

    YearProperty taxesTax assessment
    2025$92 +2.2%$495,800 +9621.6%
    2024$90 -16.7%$5,100
    2023$108 $5,100
    2022-- $5,100

    Find assessor info on the county website

    Neighborhood: 52411

    Nearby schools

    GreatSchools rating
    Schools provided by the listing agent
    • Elementary: Maple Grove
    • Middle: Taft
    • High: Kennedy

    Source: CRAAR, CDRMLS. This data may not be complete. We recommend contacting the local school district to confirm school assignments for this home.

    Get pre-qualified for a loan
    At Zillow Home Loans, we can pre-qualify you in as little as 5 minutes with no impact to your credit score.

    An equal housing lender. NMLS #10287.

    Sell for more on Zillow
    Get a Zillow Showcase℠ listing at no additional cost and you could sell for .
    $625,700
    2% more
    +$12,514
    With Zillow Showcase(estimated)
    $638,214