Ready for the simple life in homeownership. This is the way to go. Easy drive in garage with short hallway to unit with NO steps, No lawn care, NO snow removal, No exterior maintenance plus laundry is in this main floor unit. Features include entry coat closet, large living room with brick fireplace, sliders to a covered patio with no units behind you, beautiful open sunset views. Formal dining room with entry to this perfect sized kitchen with ample counter space, cabinetry, plus walk in pantry. Full sized laundry/mechanical room is so convenient. Full bath is off both bedrooms as well. You will appreciate the close ammenities to restaurants, groceries, coffee shop, Edgewood Road, Highway 100, I380, 10 minutes to downtown and the MedQ medical district. No Pets, No rentals, Buyer start up fee is $475
For sale
$140,000
4131 Lexington Dr NE APT B, Cedar Rapids, IA 52402
2beds
1,022sqft
Condominium
Built in 1978
-- sqft lot
$135,800 Zestimate®
$137/sqft
$175/mo HOA
What's special
Formal dining roomBeautiful open sunset viewsEntry coat closet
- 1 day
- 125
- 10
Zillow last checked:
Listing updated:
Listed by:
Wendy Votroubek 319-389-7653,
SKOGMAN REALTY
Source: CRAAR, CDRMLS,MLS#: 2606335 Originating MLS: Cedar Rapids Area Association Of Realtors
Originating MLS: Cedar Rapids Area Association Of RealtorsFacts & features
Interior
Bedrooms & bathrooms
- Bedrooms: 2
- Bathrooms: 1
- Full bathrooms: 1
Rooms
- Room types: Laundry, Living Room
Other
- Level: First
Heating
- Forced Air, Gas
Cooling
- Central Air
Appliances
- Included: Dishwasher, Disposal, Gas Water Heater, Microwave, Range, Refrigerator, Range Hood
- Laundry: Main Level
Features
- Dining Area, Separate/Formal Dining Room, Eat-in Kitchen, Main Level Primary
- Has basement: No
- Has fireplace: Yes
- Fireplace features: Insert, Living Room, Wood Burning
Interior area
- Total interior livable area: 1,022 sqft
- Finished area above ground: 1,022
- Finished area below ground: 0
Video & virtual tour
Property
Parking
- Total spaces: 1
- Parking features: Attached, Garage, Guest, Garage Door Opener
- Attached garage spaces: 1
Features
- Stories: 1
- Patio & porch: Patio
Details
- Parcel number: 140822800401001
- Other equipment: Intercom
Construction
Type & style
- Home type: Condo
- Architectural style: Ranch
- Property subtype: Condominium
Materials
- Frame, Vinyl Siding
- Foundation: Slab
Condition
- New construction: No
- Year built: 1978
Utilities & green energy
- Sewer: Public Sewer
- Water: Public
Community & HOA
HOA
- Has HOA: Yes
- HOA fee: $175 monthly
Location
- Region: Cedar Rapids
Financial & listing details
- Price per square foot: $137/sqft
- Tax assessed value: $131,400
- Annual tax amount: $2,000
- Date on market: 9/8/2026
- Listing terms: Cash,Conventional
Estimated market value
$135,800
$129,000 - $143,000
$1,372/mo
Price history
| Date | Event | Price |
|---|---|---|
| 9/9/2026 | Listed for sale | $140,000+55.7%$137/sqft |
Source:  CRAAR, CDRMLS #2606335 Report a problem CRAAR, CDRMLS #2606335 Report a problem | ||
| 6/24/2016 | Sold | $89,900$88/sqft |
Source: CRAAR, CDRMLS #1600238 Report a problem | ||
Public tax history
| Year | Property taxes | Tax assessment |
|---|---|---|
| 2025 | $1,818 -2.8% | $131,400 +5.7% |
| 2024 | $1,870 -1.8% | $124,300 +0.9% |
| 2023 | $1,904 -0.4% | $123,200 +15.4% |
| 2022 | $1,912 -5.1% | $106,800 +5.4% |
| 2021 | $2,014 +1.9% | $101,300 +1.4% |
| 2020 | $1,976 -7% | $99,900 -0.9% |
| 2019 | $2,126 +9.5% | $100,800 +2.2% |
| 2018 | $1,942 +7.6% | $98,600 +7.1% |
| 2017 | $1,804 -10.1% | $92,100 +4.1% |
| 2016 | $2,006 +23.4% | $88,500 -1.1% |
| 2015 | $1,626 -1.3% | $89,519 |
| 2014 | $1,648 +2.5% | $89,519 |
| 2013 | $1,608 +6.8% | $89,519 |
| 2012 | $1,506 | $89,519 |
| 2011 | -- | $89,519 |
| 2010 | $1,338 | $89,519 +3.8% |
| 2008 | -- | $86,219 |
| 2007 | -- | $86,219 |
| 2005 | -- | $86,219 -1.6% |
| 2004 | -- | $87,588 |
| 2003 | -- | $87,588 -3.8% |
| 2002 | -- | $91,052 +14% |
| 2001 | -- | $79,870 |
| 2000 | -- | $79,870 |
Find assessor info on the county website
Monthly payment
Est. payment
Payment breakdown
Explore the cost of this home by adjusting the details. Changes won't be saved.Climate risks
Neighborhood: 52402
Nearby schools
Schools provided by the listing agent
- Elementary: Pierce
- Middle: Franklin
- High: Kennedy
Source: CRAAR, CDRMLS. This data may not be complete. We recommend contacting the local school district to confirm school assignments for this home.
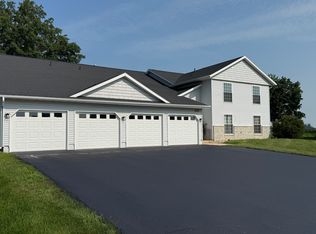
- $--2 bd2 ba1.2k sqft4131 Lexington Dr NE APT C, Cedar Rapids, IA 52402Off Market
- $129,1002 bd1 ba1k sqft4131 Lexington Dr NE #2, Cedar Rapids, IA 52402Off Market
- $158,9003 bd2 ba1.3k sqft4131 Lexington Dr NE #2, Cedar Rapids, IA 52402Off Market
- $132,0002 bd2 ba1.1k sqft4131 Lexington Dr NE #2, Cedar Rapids, IA 52402Off Market
Similar homes
- $139,5002 bd2 ba1.1k sqft4019 Summerfield Ln NE APT C, Cedar Rapids, IA 52402For Sale
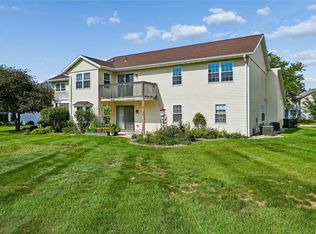 MLS ID #2605955, Kathleen Cobler, RUHL & RUHL REALTORS®. CRAAR, CDRMLS
 - $127,5002 bd2 ba1.1k sqft5720 Golden Ct NE APT 55, Cedar Rapids, IA 52402For Sale
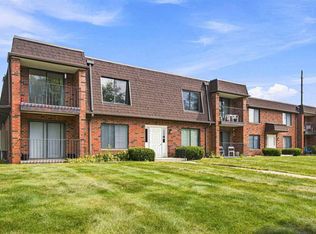 MLS ID #202605400, Matt VandeBerg. Iowa City Area AOR
 - $159,9503 bd2 ba1.3k sqft4117 Lexington Ct NE APT A, Cedar Rapids, IA 52402For Sale
 MLS ID #2606133, Mike Graf-Graf Home Selling Team, GRAF REAL ESTATE, ERA POWERED. CRAAR, CDRMLS
 - $133,9002 bd2 ba1.2k sqft190 Cottage Grove Ave SE APT 208, Cedar Rapids, IA 52403For Sale
 MLS ID #2606295, Julie Kraus, IOWA REALTY. CRAAR, CDRMLS
