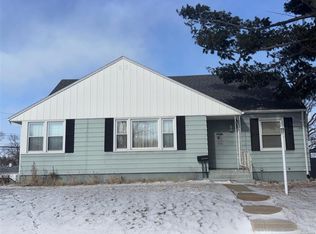
Completely move-in ready and waiting for YOU! This SW-side home offers 3 bedrooms, 1 full bath, and an impressive list of updates throughout, including a new furnace, A/C, roof, siding, gutters, water heater, kitchen cabinets & countertops, several kitchen appliances, engineered hardwood flooring and more! The updated eat-in kitchen has been thoughtfully designed to maximize space, with kitchen island providing additional prep space and a convenient spot for casual dining. Newer stacked laundry adds even more convenience. Outside, enjoy a fenced-in yard with a patio and large storage shed, plus a 1-car attached garage. Conveniently located with easy access to I-380 and Wilson Avenue, this home puts Iowa City and Coralville within an easy commute, while some of Cedar Rapids’ most popular spots, including downtown, Kingston Village, NewBo and Czech Village, are only minutes away. Just unpack and make yourself at home!
Pending
$179,900
2503 Indiana St SW, Cedar Rapids, IA 52404
3beds
845sqft
Single Family Residence, Residential
Built in 1953
7,405 Square Feet Lot
$180,000 Zestimate®
$213/sqft
$-- HOA
What's special
Updated eat-in kitchenEngineered hardwood flooringFenced-in yardNew furnaceLarge storage shedSeveral kitchen appliancesNewer stacked laundry
- 35 days
- 113
- 4
Zillow last checked:
Listing updated:
Listed by:
Stacy Schroeder 319-321-7909,
Edge Realty Group,
Tim Lehman 319-331-7900,
Edge Realty Group
Source: Iowa City Area AOR,MLS#: 202605422
Facts & features
Interior
Bedrooms & bathrooms
- Bedrooms: 3
- Bathrooms: 1
- Full bathrooms: 1
Heating
- Forced Air, Natural Gas
Cooling
- Central Air
Appliances
- Included: Dishwasher, Dryer, Range Or Oven, Refrigerator, Washer
- Laundry: Lower Level, In Kitchen, Main Level
Features
- Other, Primary On Main Level, Breakfast Bar, Pantry
- Flooring: Carpet, Engineered Wood, Vinyl
- Has fireplace: No
- Fireplace features: None
Interior area
- Total structure area: 845
- Total interior livable area: 845 sqft
- Finished area above ground: 845
- Finished area below ground: 0
Property
Parking
- Total spaces: 1
- Parking features: Garage - Attached
- Has attached garage: Yes
Features
- Levels: One
- Stories: 1
- Patio & porch: Patio, Front Porch
- Fencing: Fenced
Lot
- Size: 7,405 Square Feet
- Dimensions: 65 x 118
- Features: Less Than Half Acre
Details
- Parcel number: 143333101600000
- Zoning: res
- Special conditions: Standard
Construction
Type & style
- Home type: SingleFamily
- Property subtype: Single Family Residence, Residential
Materials
- Vinyl, Frame
- Foundation: Slab
Condition
- Year built: 1953
Utilities & green energy
- Sewer: Public Sewer
- Water: Public
Community & HOA
Community
- Features: Close To School, Near Shopping, Street Lights
- Security: Smoke Detector(s)
- Subdivision: WILSON HEIGHTS 3RD
HOA
- Services included: None
Location
- Region: Cedar Rapids
Financial & listing details
- Price per square foot: $213/sqft
- Tax assessed value: $125,400
- Annual tax amount: $2,147
- Date on market: 9/9/2026
- Listing terms: Cash,Conventional
Estimated market value
$180,000
$171,000 - $189,000
$1,565/mo
Price history
| Date | Event | Price |
|---|---|---|
| 9/11/2026 | Pending sale | $179,900$213/sqft |
Source:  CRAAR, CDRMLS #2606304 Report a problem CRAAR, CDRMLS #2606304 Report a problem | ||
| 9/9/2026 | Listed for sale | $179,900+68.1%$213/sqft |
Source: CRAAR, CDRMLS #2606304 Report a problem | ||
| 7/7/2020 | Sold | $107,000+25.9%$127/sqft |
Source: CRAAR, CDRMLS #2003376 Report a problem | ||
| 3/13/2014 | Sold | $85,000$101/sqft |
Source: CRAAR, CDRMLS #1400725 Report a problem | ||
Public tax history
| Year | Property taxes | Tax assessment |
|---|---|---|
| 2025 | $1,938 +20.7% | $125,400 +7% |
| 2024 | $1,606 -14.6% | $117,200 +15.8% |
| 2023 | $1,880 +16% | $101,200 +3.3% |
| 2022 | $1,620 -12.2% | $98,000 +12.4% |
| 2021 | $1,846 +7.6% | $87,200 +4.2% |
| 2020 | $1,716 +3.7% | $83,700 +4.8% |
| 2019 | $1,654 | $79,900 +4.2% |
| 2018 | $1,654 +2.9% | $76,700 +1.5% |
| 2017 | $1,608 -2.3% | $75,600 -2.2% |
| 2016 | $1,646 +0.1% | $77,300 +6.6% |
| 2015 | $1,644 +6.6% | $72,510 -2.9% |
| 2014 | $1,542 -0.8% | $74,677 |
| 2013 | $1,554 -0.5% | $74,677 |
| 2012 | $1,562 | $74,677 -8.1% |
| 2011 | -- | $81,301 |
| 2010 | $1,464 | $81,301 -1.8% |
| 2008 | -- | $82,764 |
| 2007 | -- | $82,764 +6.1% |
| 2005 | -- | $78,015 -5.6% |
| 2004 | -- | $82,609 |
| 2003 | -- | $82,609 +11.1% |
| 2002 | -- | $74,363 +14% |
| 2001 | -- | $65,230 |
| 2000 | -- | $65,230 |
Find assessor info on the county website
Monthly payment
Est. payment
Payment breakdown
Explore the cost of this home by adjusting the details. Changes won't be saved.Climate risks
Neighborhood: 52404
Nearby schools
Schools provided by the listing agent
- Elementary: GrantWood
- Middle: Wilson
- High: Jefferson
Source: Iowa City Area AOR. This data may not be complete. We recommend contacting the local school district to confirm school assignments for this home.
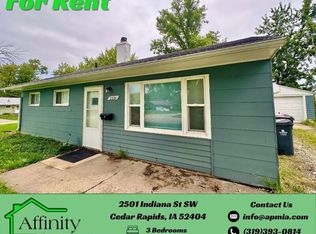
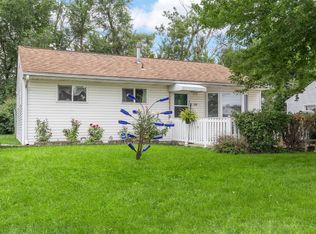
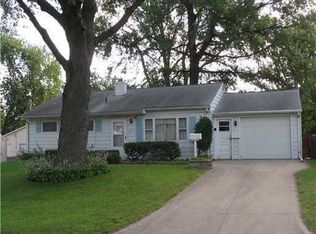
Similar homes
- $180,0003 bd1 ba972 sqft1432 34th St NE, Cedar Rapids, IA 52402For Sale
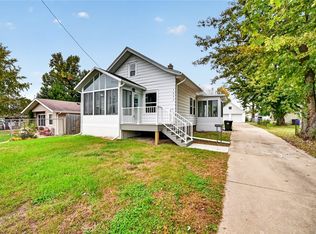 MLS ID #2607147, Jennifer Goerdt, KW Advantage. CRAAR, CDRMLS
 - $--3 bd2 ba1.1k sqft2220 10th Ave SW, Cedar Rapids, IA 52404Auction
 ServiceLink Auction
 - $179,9503 bd1 ba936 sqft1401 39th St SE, Cedar Rapids, IA 52403For Sale
 MLS ID #2606992, Olivia Williams-Olivia's Real Estate Team, IOWA REALTY. CRAAR, CDRMLS
 - $179,9002 bd1 ba1.2k sqft2490 2nd St SW, Cedar Rapids, IA 52404For Sale
 MLS ID #26-530, ANA CASTILLO. Muscatine BOR
