Enjoy a peaceful setting at the end of the street with scenic views overlooking Elmcrest Golf Course. This inviting home offers a great combination of updates, accessibility features, and practical living space. Recent improvements include newer windows and flooring, a new wall A/C unit installed in 2022, and a 12' x 12' rear deck with lighting. Accessibility features include ramps at the entrances, widened doorways, and a convenient step-in shower. These thoughtful modifications provide ease of access while blending naturally into the home. The spacious rear deck is perfect for relaxing, entertaining, or enjoying the peaceful golf course views. An additional backyard storage shed provides convenient space for lawn equipment, tools, and seasonal items. The garage is sold "As Is." It remains functional and includes handyman storage and a workbench; however, there is a hole in one section of the roof. A quiet location, golf course views, useful updates, accessibility features, and additional storage make this a property worth seeing!
For sale
$132,900
645 40th St NE, Cedar Rapids, IA 52402
2beds
768sqft
Single Family Residence, Residential
Built in 1954
6,098 Square Feet Lot
$129,900 Zestimate®
$173/sqft
$-- HOA
What's special
Peaceful golf course viewsNewer windowsAdditional backyard storage shedWidened doorwaysConvenient step-in showerRamps at the entrances
- 32 days
- 1,995
- 114
Likely to sell faster than
Zillow last checked:
Listing updated:
Listed by:
Tamra Garman 319-310-2879,
Better Way Realty
Source: Iowa City Area AOR,MLS#: 202605563
Facts & features
Interior
Bedrooms & bathrooms
- Bedrooms: 2
- Bathrooms: 1
- Full bathrooms: 1
Heating
- Natural Gas, Forced Air
Cooling
- Wall/Window Unit(s)
Appliances
- Included: Dishwasher, Dryer, Range Or Oven, Refrigerator, Washer
- Laundry: Main Level
Features
- Zero Step Entry
- Flooring: LVP
- Has fireplace: No
- Fireplace features: None
Interior area
- Total structure area: 768
- Total interior livable area: 768 sqft
- Finished area above ground: 768
- Finished area below ground: 0
Property
Parking
- Total spaces: 1
- Parking features: Off Street, On Street
- Has garage: Yes
Accessibility
- Accessibility features: Handicap Access
Features
- Patio & porch: Deck
Lot
- Size: 6,098 Square Feet
- Dimensions: 45 x 135
- Features: Less Than Half Acre
Details
- Additional structures: Shed(s), Workshop
- Parcel number: 141010900400000
- Zoning: Residential
- Special conditions: Standard
- Other equipment: Satellite Dish
Construction
Type & style
- Home type: SingleFamily
- Property subtype: Single Family Residence, Residential
Materials
- Vinyl, Frame
- Foundation: Slab
Condition
- Year built: 1954
Utilities & green energy
- Sewer: Public Sewer
- Water: Public
- Utilities for property: Cable Available
Green energy
- Indoor air quality: Active Radon
Community & HOA
Community
- Features: Golf
- Subdivision: Belmont
Location
- Region: Cedar Rapids
Financial & listing details
- Price per square foot: $173/sqft
- Tax assessed value: $112,400
- Annual tax amount: $1,956
- Date on market: 9/15/2026
- Listing terms: Cash,Conventional
Estimated market value
$129,900
$123,000 - $136,000
$1,309/mo
Price history
| Date | Event | Price |
|---|---|---|
| 9/15/2026 | Listed for sale | $132,900+18.7%$173/sqft |
Source:  CRAAR, CDRMLS #2606468 Report a problem CRAAR, CDRMLS #2606468 Report a problem | ||
| 4/4/2022 | Sold | $112,000$146/sqft |
Source: CRAAR, CDRMLS #2201212 Report a problem | ||
| 3/5/2022 | Pending sale | $112,000$146/sqft |
Source: CRAAR, CDRMLS #2201212 Report a problem | ||
| 3/4/2022 | Listed for sale | $112,000+60%$146/sqft |
Source: CRAAR, CDRMLS #2201212 Report a problem | ||
| 10/18/2018 | Sold | $70,000$91/sqft |
Source: CRAAR, CDRMLS #1806319 Report a problem | ||
Public tax history
| Year | Property taxes | Tax assessment |
|---|---|---|
| 2025 | $1,980 +2.4% | $112,400 +2.8% |
| 2024 | $1,934 -4.7% | $109,300 |
| 2023 | $2,030 +12.9% | $109,300 +13.6% |
| 2022 | $1,798 +10.6% | $96,200 +10.8% |
| 2021 | $1,626 +6.3% | $86,800 +5.5% |
| 2020 | $1,530 -2.3% | $82,300 +2.9% |
| 2019 | $1,566 +13.3% | $80,000 +5.4% |
| 2018 | $1,382 +3.3% | $75,900 +3.5% |
| 2017 | $1,338 -0.1% | $73,300 |
| 2016 | $1,340 +2.9% | $73,300 +2.5% |
| 2015 | $1,302 +2.8% | $71,532 |
| 2014 | $1,266 +2.6% | $71,532 |
| 2013 | $1,234 -8.3% | $71,532 -8.5% |
| 2012 | $1,346 | $78,157 -3.8% |
| 2011 | -- | $81,242 |
| 2010 | $1,146 | $81,242 +7.8% |
| 2008 | -- | $75,380 |
| 2007 | -- | $75,380 +5.6% |
| 2005 | -- | $71,408 +13.6% |
| 2004 | -- | $62,841 |
| 2003 | -- | $62,841 +10.8% |
| 2002 | -- | $56,738 +14% |
| 2001 | -- | $49,770 |
| 2000 | -- | $49,770 |
Find assessor info on the county website
Monthly payment
Est. payment
Payment breakdown
Explore the cost of this home by adjusting the details. Changes won't be saved.Climate risks
Neighborhood: Kenwood Park
Nearby schools
Schools provided by the listing agent
- Elementary: Kenwood
- Middle: Franklin
- High: Washington
Source: Iowa City Area AOR. This data may not be complete. We recommend contacting the local school district to confirm school assignments for this home.

Similar homes
- $140,0002 bd1 ba768 sqft1325 Maplewood Dr NE, Cedar Rapids, IA 52402For Sale
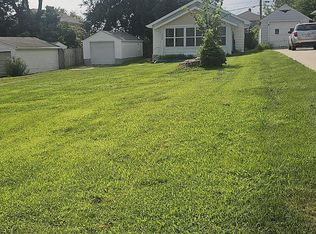 MLS ID #2606900, Jim Willmsen, RE/MAX CONCEPTS. CRAAR, CDRMLS
 - $--3 bd1 ba986 sqft1280 34th St NE, Cedar Rapids, IA 52402Auction
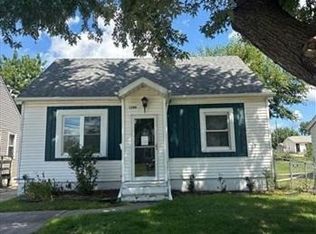 ServiceLink Auction
 - $180,0003 bd1 ba972 sqft1432 34th St NE, Cedar Rapids, IA 52402For Sale
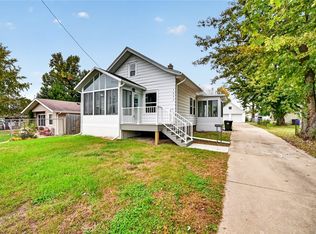 MLS ID #2607147, Jennifer Goerdt, KW Advantage. CRAAR, CDRMLS
 - $129,0002 bd1 ba772 sqft115 27th Street Dr SE, Cedar Rapids, IA 52403For Sale
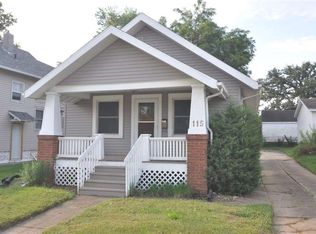 MLS ID #202605346, William Grabe, Jr.. Iowa City Area AOR
