This charming two-story home is in a family-friendly neighborhood, offering comfort and convenience. The main level features beautiful hardwood floors and the added bonus of main-floor laundry. The kitchen is thoughtfully designed with hardwood floors, laminate countertops, and stainless steel appliances, all of which are included with the home. Upstairs, the spacious primary bedroom offers plush carpet flooring and is accompanied by two additional bedrooms and a full bath. The unfinished lower level provides a perfect opportunity for future expansion to suit your needs. Outside, enjoy relaxing on the porch or patio while overlooking the yard, which is enclosed with a chain-link fence—ideal for both kids and pets. This home is a wonderful opportunity in a welcoming community. Call, text or email today for a private showing.
Property Improvements:
- All New Interior Paint - 2024
- Basement Sealed & Tuckpointed & Painted - 2022
- New Water Heater. 2 Water Heaters - 2024
- New Roof. Siding, Gutters After Derecho - 2022
- New Custom Nook Built for Dining Room/ Living Room Open Space Concept - 2024
- New Light Fixtures & Covers. New Accent Wall in Living Room - 2024
- New Washer & Dryer - 2023
- Both Porches Stripped & Painted Fall - 2024
- Exterior Tuckpointed & Painted. Walkways Tuckpointed - 2023
- Gazeebo Added - 2023
For sale by owner
$173,000
1225 Ellis Blvd NW, Cedar Rapids, IA 52405
2beds
1,047sqft
SingleFamily
Built in 1905
4,791 Square Feet Lot
$-- Zestimate®
$165/sqft
$-- HOA
What's special
Hardwood floorsLaminate countersChain-link fencePatio overlooking the yardStainless steel appliancesConventional ceiling
What the owner loves about this home
Walk through every inch of our home online with the amazing Online Showing by clicking "View 3D Tour" on the image. To buy this home for less, contact me directly by calling the number next to "Property Owner" below.
- 312 days
- 371
- 43
Listed by:
Property Owner (319) 784-7714
Facts & features
Interior
Bedrooms & bathrooms
- Bedrooms: 2
- Bathrooms: 1
- Full bathrooms: 1
Heating
- Forced air, Gas
Cooling
- Central
Appliances
- Included: Dishwasher, Dryer, Microwave, Refrigerator, Washer
Features
- Flooring: Carpet, Hardwood
- Basement: Finished
Interior area
- Total interior livable area: 1,047 sqft
Property
Parking
- Total spaces: 1
- Parking features: Garage - Detached
Features
- Exterior features: Other
Lot
- Size: 4,791 Square Feet
Details
- Parcel number: 142040500500000
Construction
Type & style
- Home type: SingleFamily
Materials
- Other
- Foundation: Concrete Block
- Roof: Composition
Condition
- New construction: No
- Year built: 1905
Community & HOA
Community
- Features: On Site Laundry Available
Location
- Region: Cedar Rapids
Financial & listing details
- Price per square foot: $165/sqft
- Tax assessed value: $115,900
- Annual tax amount: $2,176
- Date on market: 12/9/2025
Estimated market value
Not available
Estimated sales range
Not available
$1,751/mo
Price history
| Date | Event | Price |
|---|---|---|
| 3/13/2026 | Price change | $173,000-2.3%$165/sqft |
Source: Owner Report a problem | ||
| 12/9/2025 | Listed for sale | $177,000+33.6%$169/sqft |
Source: Owner Report a problem | ||
| 10/28/2025 | Listing removed | -- |
Source: Owner Report a problem | ||
| 7/30/2025 | Listed for sale | $132,500-25.1%$127/sqft |
Source: Owner Report a problem | ||
| 4/14/2025 | Listing removed | -- |
Source: Owner Report a problem | ||
| 12/23/2024 | Listed for sale | $177,000+33.6%$169/sqft |
Source: Owner Report a problem | ||
| 7/29/2021 | Listing removed | -- |
Source: Owner Report a problem | ||
| 6/24/2021 | Pending sale | $132,500$127/sqft |
Source: Owner Report a problem | ||
| 6/18/2021 | Listed for sale | $132,500+10.5%$127/sqft |
Source: Owner Report a problem | ||
| 4/16/2019 | Listing removed | $119,900$115/sqft |
Source: Elliott Realty Group #20192409 Report a problem | ||
| 2/14/2019 | Listed for sale | $119,900+51.8%$115/sqft |
Source: Elliott Realty Group #20190873 Report a problem | ||
| 11/8/2018 | Sold | $79,000$75/sqft |
Source: Public Record Report a problem | ||
| 8/25/2015 | Listing removed | $79,000$75/sqft |
Source: Owner Report a problem | ||
| 8/20/2015 | Listed for sale | $79,000-8.7%$75/sqft |
Source: Owner Report a problem | ||
| 9/30/2014 | Listing removed | $86,500$83/sqft |
Source: Skogman Realty #1403055 Report a problem | ||
| 5/8/2014 | Listed for sale | $86,500-3.8%$83/sqft |
Source: Skogman Realty #1403055 Report a problem | ||
| 10/3/2011 | Listing removed | $89,950$86/sqft |
Source: Skogman Realty #1102712 Report a problem | ||
| 6/30/2011 | Price change | $89,950-2.8%$86/sqft |
Source: Skogman Realty #1102712 Report a problem | ||
| 4/19/2011 | Listed for sale | $92,500+49.2%$88/sqft |
Source: Skogman Realty #1102712 Report a problem | ||
| 8/1/2002 | Sold | $62,000$59/sqft |
Source: Public Record Report a problem | ||
Public tax history
| Year | Property taxes | Tax assessment |
|---|---|---|
| 2025 | $2,176 +5.4% | $115,900 +1.5% |
| 2024 | $2,065 +4.5% | $114,200 +0.6% |
| 2023 | $1,976 +15.2% | $113,500 +21.1% |
| 2022 | $1,716 +1.4% | $93,700 +2.1% |
| 2021 | $1,692 +6.8% | $91,800 +7.6% |
| 2020 | $1,584 -7.6% | $85,300 +3.4% |
| 2019 | $1,714 +12% | $82,500 +3.8% |
| 2018 | $1,530 +7.7% | $79,500 +1.7% |
| 2017 | $1,420 -6.5% | $78,200 +2.6% |
| 2016 | $1,518 -6.3% | $76,200 -0.3% |
| 2015 | $1,620 -0.4% | $76,413 |
| 2014 | $1,626 +2.1% | $76,413 |
| 2013 | $1,592 +1558.3% | $76,413 +33.3% |
| 2012 | $96 | $57,309 +1046.2% |
| 2011 | -- | $5,000 |
| 2010 | $88 | $5,000 -92.6% |
| 2008 | -- | $67,716 |
| 2007 | -- | $67,716 +6.1% |
| 2005 | -- | $63,800 +15.6% |
| 2004 | -- | $55,184 |
| 2003 | -- | $55,184 +11.2% |
| 2002 | -- | $49,613 +14% |
| 2001 | -- | $43,520 |
| 2000 | -- | $43,520 |
Find assessor info on the county website
Monthly payment
Est. payment
Payment breakdown
Explore the cost of this home by adjusting the details. Changes won't be saved.Climate risks
Neighborhood: 52405
Nearby schools
Schools provided by the listing agent
- Elementary: Harrison
- Middle: Roosevelt
- High: Jefferson
Source: The MLS. This data may not be complete. We recommend contacting the local school district to confirm school assignments for this home.

Similar homes
- $179,9002 bd1 ba668 sqft1065 H Ave NW, Cedar Rapids, IA 52405For Sale
 MLS ID #2605945, Kelly Bemus, SKOGMAN REALTY. CRAAR, CDRMLS
 - $176,0004 bd2 ba1.1k sqft278 15th St NW, Cedar Rapids, IA 52405For Sale By Owner

- $160,0003 bd1 ba1.3k sqft258 12th St NW, Cedar Rapids, IA 52405For Sale
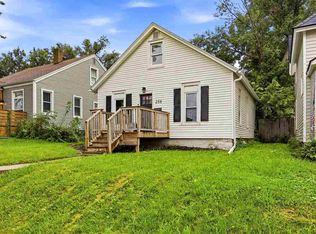 MLS ID #202605103, Monica Hayes. Iowa City Area AOR
 - $180,0003 bd1 ba972 sqft1432 34th St NE, Cedar Rapids, IA 52402For Sale
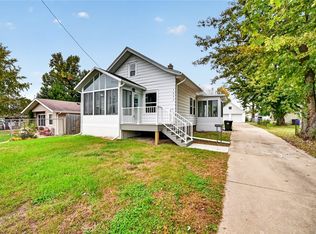 MLS ID #2607147, Jennifer Goerdt, KW Advantage. CRAAR, CDRMLS
