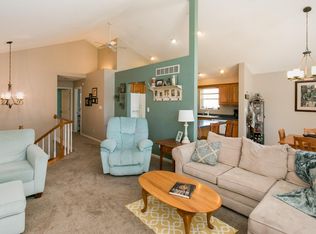
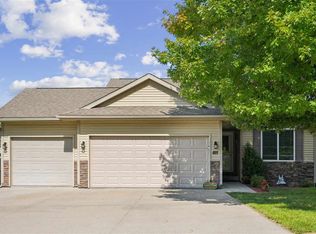
Welcome to this spacious split-level home in the desirable Swisher area, offering comfortable living space and an ideal location within the College Community School District. With easy access to both Cedar Rapids and Iowa City, this home combines convenience with a peaceful setting on a dead-end street. The main level features three large bedrooms, an updated kitchen, a welcoming family room with vaulted ceilings, and a beautiful four-seasons room that provides additional space to relax and enjoy the changing seasons. The finished lower level adds even more versatility with a spacious rec room, fourth bedroom, and second full bathroom. Situated in a quiet neighborhood with plenty of room to spread out, this home offers the space, location, and amenities you've been looking for.
For sale
Price cut: $9.9K (9/29)
$380,000
425 3rd St SW, Swisher, IA 52338
4beds
2,386sqft
Single Family Residence, Residential
Built in 1997
10,018 Square Feet Lot
$376,500 Zestimate®
$159/sqft
$-- HOA
What's special
Finished lower levelThree large bedroomsSpacious rec roomSpacious split-level homeBeautiful four-seasons roomUpdated kitchenFourth bedroom
- 49 days
- 654
- 51
Zillow last checked:
Listing updated:
Listed by:
William Grabe, Jr. 319-731-2000,
Realty87
Source: Iowa City Area AOR,MLS#: 202605166
Facts & features
Interior
Bedrooms & bathrooms
- Bedrooms: 4
- Bathrooms: 3
- Full bathrooms: 3
Rooms
- Room types: Family Room, Primary Bath, Recreation Room
Heating
- Forced Air, Natural Gas
Cooling
- Central Air
Appliances
- Included: Dishwasher, Dryer, Microwave, Range Or Oven, Refrigerator, Washer, Water Softener Owned
- Laundry: Lower Level, Laundry Room
Features
- High Ceilings, Vaulted Ceiling(s), Family Room On Main Level, Primary On Main Level, Breakfast Bar
- Flooring: LVP, Concrete
- Basement: Full,Concrete,Finished
- Has fireplace: No
- Fireplace features: None
Interior area
- Total structure area: 2,386
- Total interior livable area: 2,386 sqft
- Finished area above ground: 1,536
- Finished area below ground: 850
Video & virtual tour
Property
Parking
- Total spaces: 2
- Parking features: Off Street
- Has attached garage: Yes
Features
- Patio & porch: Deck, Patio
Lot
- Size: 10,018 Square Feet
- Dimensions: 75 x 135
- Features: Less Than Half Acre, Cul-De-Sac
Details
- Parcel number: 0307137001
- Zoning: R1
- Special conditions: Standard
Construction
Type & style
- Home type: SingleFamily
- Property subtype: Single Family Residence, Residential
Materials
- Vinyl, Frame
Condition
- Year built: 1997
Utilities & green energy
- Electric: Solar Direct Ownership
- Sewer: Public Sewer
- Water: Private
- Utilities for property: Cable Available
Community & HOA
Community
- Features: Other
- Security: Smoke Detector(s)
- Subdivision: Fishers
HOA
- Services included: None
Location
- Region: Swisher
Financial & listing details
- Price per square foot: $159/sqft
- Tax assessed value: $326,400
- Annual tax amount: $4,968
- Date on market: 8/24/2026
- Listing terms: Cash,Conventional
Estimated market value
$376,500
$358,000 - $395,000
$3,181/mo
Price history
| Date | Event | Price |
|---|---|---|
| 9/29/2026 | Price change | $380,000-2.5%$159/sqft |
Source:  CRAAR, CDRMLS #2605957 Report a problem CRAAR, CDRMLS #2605957 Report a problem | ||
| 9/14/2026 | Listed for sale | $389,900$163/sqft |
Source: CRAAR, CDRMLS #2605957 Report a problem | ||
| 8/30/2026 | Pending sale | $389,900$163/sqft |
Source:  Iowa City Area AOR #202605166 Report a problem Iowa City Area AOR #202605166 Report a problem | ||
| 8/24/2026 | Listed for sale | $389,900+105.2%$163/sqft |
Source: CRAAR, CDRMLS #2605957 Report a problem | ||
| 11/1/2011 | Sold | $190,000+0.3%$80/sqft |
Source: Public Record Report a problem | ||
| 7/21/2008 | Sold | $189,500+3%$79/sqft |
Source: Public Record Report a problem | ||
| 8/31/2005 | Sold | $184,000$77/sqft |
Source: Public Record Report a problem | ||
Public tax history
| Year | Property taxes | Tax assessment |
|---|---|---|
| 2025 | $5,232 +1.4% | $326,400 +8.9% |
| 2024 | $5,160 -0.1% | $299,700 |
| 2023 | $5,164 +4.3% | $299,700 +18.6% |
| 2022 | $4,949 +1.7% | $252,600 |
| 2021 | $4,868 +2.1% | $252,600 |
| 2020 | $4,766 +18.1% | $252,600 |
| 2019 | $4,034 | $252,600 +21.8% |
| 2018 | $4,034 +11.1% | $207,400 |
| 2017 | $3,632 +10.2% | $207,400 +12.4% |
| 2016 | $3,296 +5.7% | $184,600 |
| 2015 | $3,118 +13% | $184,600 +12% |
| 2014 | $2,760 | $164,800 -1.8% |
| 2012 | -- | $167,800 |
| 2011 | -- | $167,800 |
| 2009 | -- | $167,800 |
| 2008 | -- | $167,800 +6.7% |
| 2005 | $2,116 +1.5% | $157,200 +1.4% |
| 2004 | $2,084 +7.8% | $155,100 +12.2% |
| 2003 | $1,934 +0.8% | $138,290 |
| 2002 | $1,918 +1.5% | $138,290 +6.1% |
| 2001 | $1,890 | $130,390 |
Find assessor info on the county website
Monthly payment
Est. payment
Payment breakdown
Explore the cost of this home by adjusting the details. Changes won't be saved.Climate risks
Neighborhood: 52338
Nearby schools
Schools provided by the listing agent
- Elementary: CollegeComm
- Middle: CollegeComm
- High: CollegeComm
Source: Iowa City Area AOR. This data may not be complete. We recommend contacting the local school district to confirm school assignments for this home.
Similar homes
- $421,0004 bd3 ba3k sqft426 Prairie View Dr, Fairfax, IA 52228For Sale
 MLS ID #202605132, Diana Salazar. Iowa City Area AOR
 - $340,0003 bd3 ba2.6k sqft105 6th Ave W, Walford, IA 52351For Sale
 MLS ID #202604147, Jeannette Williams. Iowa City Area AOR
 - $399,9004 bd3 ba2.2k sqft815 10th Avenue Pl, Coralville, IA 52241For Sale
 MLS ID #202605891, Ryan Bandy. Iowa City Area AOR
 - $389,9004 bd3 ba2.9k sqft402 Windsor Dr, Solon, IA 52333For Sale
 MLS ID #202603894, Kari Juhl. Iowa City Area AOR
