This entire condo was significantly updated in 2024: new kitchen, featuring elegant quartz countertops, soft-close drawers and doors, 36" tall cabinets with plenty of storage, including a pantry with roll-out shelves, plus stainless-steel appliances—stove, dishwasher, microwave, and refrigerator—complete this modern space. The primary bathroom was completely remodeled, offering a luxurious tiled shower, a double-sink vanity with quartz countertops, and an ADA-height toilet for added comfort. An additional living space, 2 bedrooms with walk in closets and a bath were added to the lower level. Other 2024 updates include windows, patio sliders on both levels, LVP flooring on the main level with underlayment and carpet in the lower level, second main level bath was updated with a new vanity, countertop, fixtures, and ADA-height toilet, new interior doors and trim, re-textured and painted ceiling in the main area, LED canned lighting with new fixtures, and a new concrete patio pad on the lower level—perfect for entertaining. Energy-efficient improvements include R49 insulation in the attic above the garage and R19 insulation above the main living areas. A humidifier was also been added to the HVAC system. The HOA takes care of lawn care, snow removal, and exterior upkeep, leaving you more time to enjoy your home. For the biking/hiking fans – the Cedar Valley Nature Trail will take you from Ely’s greats – Dan & Debbie’s Ice Cream all the way to Waterloo! Just head out the back yard and you’ll be on the trail! HOA Start up $200.
For sale
Price cut: $5K (8/19)
$365,000
1848 Comisky Ct, Ely, IA 52227
4beds
2,172sqft
Condominium
Built in 2000
-- sqft lot
$361,400 Zestimate®
$168/sqft
$250/mo HOA
What's special
Ada-height toiletAdditional living spaceNew kitchenElegant quartz countertopsStainless-steel appliancesPantry with roll-out shelvesSoft-close drawers and doors
- 81 days
- 162
- 9
Zillow last checked:
Listing updated:
Listed by:
David Berry 319-431-3131,
Realty87
Source: CRAAR, CDRMLS,MLS#: 2605444 Originating MLS: Cedar Rapids Area Association Of Realtors
Facts & features
Interior
Bedrooms & bathrooms
- Bedrooms: 4
- Bathrooms: 3
- Full bathrooms: 3
Rooms
- Room types: Laundry, Recreation
Other
- Level: First
Heating
- Forced Air, Gas
Cooling
- Central Air
Appliances
- Included: Dryer, Dishwasher, Disposal, Gas Water Heater, Microwave, Range, Refrigerator, Washer
- Laundry: Main Level
Features
- Kitchen/Dining Combo, Bath in Primary Bedroom, Main Level Primary
- Basement: Full,Concrete,Walk-Out Access
- Has fireplace: Yes
- Fireplace features: Insert, Gas, Living Room
Interior area
- Total interior livable area: 2,172 sqft
- Finished area above ground: 1,352
- Finished area below ground: 820
Property
Parking
- Total spaces: 2
- Parking features: Attached, Garage, Garage Door Opener
- Attached garage spaces: 2
Features
- Stories: 1
- Patio & porch: Deck, Patio
Lot
- Features: Cul-De-Sac
Details
- Parcel number: 183037701001001
Construction
Type & style
- Home type: Condo
- Architectural style: Ranch
- Property subtype: Condominium
Materials
- Frame, Stone, Vinyl Siding
- Foundation: Poured
Condition
- New construction: No
- Year built: 2000
Utilities & green energy
- Sewer: Public Sewer
- Water: Public
Community & HOA
HOA
- Has HOA: Yes
- HOA fee: $250 monthly
Location
- Region: Ely
Financial & listing details
- Price per square foot: $168/sqft
- Tax assessed value: $313,300
- Annual tax amount: $3,517
- Date on market: 7/30/2026
- Listing terms: Cash,Conventional,FHA,VA Loan
Estimated market value
$361,400
$343,000 - $379,000
$2,271/mo
Price history
| Date | Event | Price |
|---|---|---|
| 8/19/2026 | Price change | $365,000-1.4%$168/sqft |
Source:  CRAAR, CDRMLS #2605444 Report a problem | ||
| 7/31/2026 | Listed for sale | $370,000+7.7%$170/sqft |
Source: CRAAR, CDRMLS #2605444 Report a problem | ||
| 2/28/2025 | Sold | $343,500-4%$158/sqft |
Source: CRAAR, CDRMLS #2408103 Report a problem | ||
| 1/11/2025 | Pending sale | $357,900$165/sqft |
Source: CRAAR, CDRMLS #2408103 Report a problem | ||
| 11/27/2024 | Listed for sale | $357,900+83.5%$165/sqft |
Source: CRAAR, CDRMLS #2408103 Report a problem | ||
| 6/4/2024 | Sold | $195,000-7.1%$90/sqft |
Source:  Iowa City Area AOR #202402291 Report a problem | ||
| 5/9/2024 | Pending sale | $209,900$97/sqft |
Source: CRAAR, CDRMLS #2402690 Report a problem | ||
| 4/22/2024 | Listed for sale | $209,900+47.3%$97/sqft |
Source: CRAAR, CDRMLS #2402690 Report a problem | ||
| 6/4/2013 | Sold | $142,500-1.7%$66/sqft |
Source: Public Record Report a problem | ||
| 5/9/2013 | Pending sale | $144,950$67/sqft |
Source: RE/MAX ASSOCIATES REALTORS #1205671 Report a problem | ||
| 4/27/2013 | Listed for sale | $144,950$67/sqft |
Source: RE/MAX ASSOCIATES REALTORS #1205671 Report a problem | ||
| 3/26/2013 | Pending sale | $144,950$67/sqft |
Source: RE/MAX ASSOCIATES REALTORS #1205671 Report a problem | ||
| 11/12/2012 | Price change | $144,950-3.3%$67/sqft |
Source: RE/MAX ASSOCIATES REALTORS #1205671 Report a problem | ||
| 7/31/2012 | Listed for sale | $149,950$69/sqft |
Source: RE/MAX Associates & RE/MAX Corridor #1205671 Report a problem | ||
Public tax history
| Year | Property taxes | Tax assessment |
|---|---|---|
| 2025 | $3,518 +7.7% | $313,300 +49.8% |
| 2024 | $3,266 -4.5% | $209,200 |
| 2023 | $3,420 +1.8% | $209,200 +12.6% |
| 2022 | $3,358 +2.5% | $185,800 |
| 2021 | $3,276 +4% | $185,800 |
| 2020 | $3,150 -1.2% | -- |
| 2019 | $3,187 +5.6% | $172,500 +7.3% |
| 2018 | $3,018 +10% | $160,800 +7.6% |
| 2017 | $2,744 +4.4% | $149,400 |
| 2016 | $2,628 +5% | $149,400 |
| 2015 | $2,504 +0.5% | $149,400 |
| 2014 | $2,492 +6% | $149,400 |
| 2013 | $2,352 +23.3% | $149,400 +19.4% |
| 2012 | $1,908 | $125,137 |
| 2011 | -- | $125,137 |
| 2010 | $1,922 | $125,137 |
| 2008 | -- | $125,137 +0.4% |
| 2007 | -- | $124,584 |
| 2005 | -- | $124,584 |
| 2004 | -- | $124,584 |
| 2003 | -- | $124,584 |
| 2002 | -- | $124,584 |
Find assessor info on the county website
Monthly payment
Est. payment
Payment breakdown
Explore the cost of this home by adjusting the details. Changes won't be saved.Climate risks
Neighborhood: 52227
Nearby schools
Schools provided by the listing agent
- Elementary: College Comm
- Middle: College Comm
- High: College Comm
Source: CRAAR, CDRMLS. This data may not be complete. We recommend contacting the local school district to confirm school assignments for this home.

Similar homes
- $354,9504 bd3 ba2.4k sqft221 Orchard St SW, Swisher, IA 52338For Sale
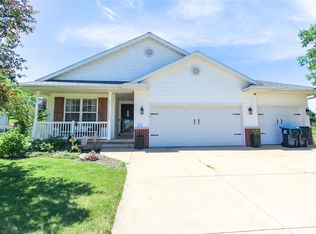 MLS ID #2603742, Jeremy Wilson, Infiniti Realty. CRAAR, CDRMLS
- $319,9004 bd3 ba2.2k sqft1948 Surf Dr NE, Solon, IA 52333For Sale
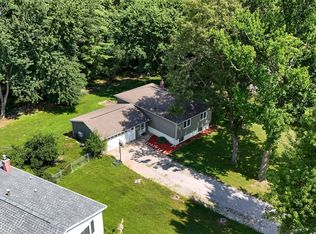 MLS ID #2607089, Debra Callahan, RE/MAX CONCEPTS. CRAAR, CDRMLS
- $340,0004 bd3 ba2k sqft6613 Ohio St SW, Cedar Rapids, IA 52404For Sale
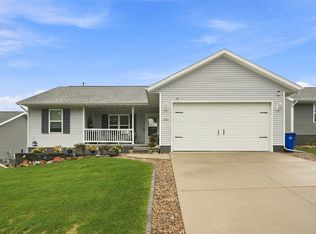 MLS ID #2607046, Lindsay Jo Pinter, Epique Realty. CRAAR, CDRMLS
- $380,0004 bd3 ba2.3k sqft425 3rd St SW, Swisher, IA 52338For Sale
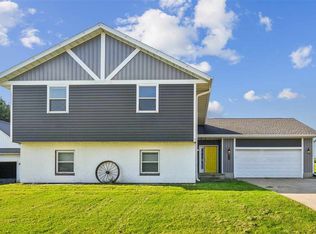 MLS ID #202605166, William Grabe, Jr.. Iowa City Area AOR
