MOVE-IN READY! Skogman Home's Westfield floor plan features 9' ceilings throughout the main level, with engineered hardwood throughout main living areas and an electric fireplace in the great room. The stairs are located at the back of the home with an open custom railing. This home features beautiful white cabinetry with quartz counter tops in the kitchen and bathrooms, with the walk in pantry and laundry located off the kitchen for easy access. You will be greeted by a large entertaining rec space along with an additional bedroom and bathroom in the lower level. Garage will have epoxy flooring. A 5th bedroom could be potential added. Call listing agent with any questions!
Pending
Price cut: $7.5K (8/20)
$460,000
1435 Cardinal Dr, Fairfax, IA 52228
4beds
2,350sqft
Single Family Residence
Built in 2026
0.27 Acres Lot
$459,000 Zestimate®
$196/sqft
$-- HOA
What's special
- 199 days
- 36
- 0
Zillow last checked:
Listing updated:
Listed by:
Maggie VanDyke 319-269-8835,
SKOGMAN REALTY
Source: CRAAR, CDRMLS,MLS#: 2602337 Originating MLS: Cedar Rapids Area Association Of Realtors
Originating MLS: Cedar Rapids Area Association Of RealtorsFacts & features
Interior
Bedrooms & bathrooms
- Bedrooms: 4
- Bathrooms: 3
- Full bathrooms: 3
Rooms
- Room types: Laundry
Other
- Level: First
Heating
- Forced Air, Gas
Cooling
- Central Air
Appliances
- Included: Dishwasher, Electric Water Heater, Disposal, Microwave, Range
- Laundry: Main Level
Features
- Kitchen/Dining Combo, Bath in Primary Bedroom, Main Level Primary
- Basement: Concrete,Walk-Out Access
- Has fireplace: Yes
- Fireplace features: Electric
Interior area
- Total interior livable area: 2,350 sqft
- Finished area above ground: 1,515
- Finished area below ground: 835
Video & virtual tour
Property
Parking
- Total spaces: 3
- Parking features: Attached, Garage, Garage Door Opener
- Attached garage spaces: 3
Features
- Stories: 1
- Patio & porch: Deck, Patio
Lot
- Size: 0.27 Acres
- Dimensions: 81 x 145
Details
- Parcel number: 200445101100000
Construction
Type & style
- Home type: SingleFamily
- Architectural style: Ranch
- Property subtype: Single Family Residence
Materials
- Frame, Stone, Vinyl Siding
- Foundation: Poured
Condition
- New construction: Yes
- Year built: 2026
Details
- Builder name: Skogman Homes
- Warranty included: Yes
Utilities & green energy
- Sewer: Public Sewer
- Water: Public
Community & HOA
Location
- Region: Fairfax
Financial & listing details
- Price per square foot: $196/sqft
- Tax assessed value: $5,600
- Annual tax amount: $86
- Date on market: 4/3/2026
- Listing terms: Cash,Conventional,FHA,USDA Loan,VA Loan
Estimated market value
$459,000
$436,000 - $482,000
$3,316/mo
Price history
| Date | Event | Price |
|---|---|---|
| 9/17/2026 | Pending sale | $460,000$196/sqft |
Source:  CRAAR, CDRMLS #2602337 Report a problem CRAAR, CDRMLS #2602337 Report a problem | ||
| 8/20/2026 | Price change | $460,000-1.6%$196/sqft |
Source: CRAAR, CDRMLS #2602337 Report a problem | ||
| 4/6/2026 | Listed for sale | $467,500$199/sqft |
Source: CRAAR, CDRMLS #2602337 Report a problem | ||
Public tax history
| Year | Property taxes | Tax assessment |
|---|---|---|
| 2025 | $86 +2.4% | $5,600 |
| 2024 | $84 +320% | $5,600 |
| 2023 | $20 | $5,600 |
Find assessor info on the county website
Monthly payment
Est. payment
Payment breakdown
Explore the cost of this home by adjusting the details. Changes won't be saved.Climate risks
Neighborhood: 52228
Nearby schools
Schools provided by the listing agent
- Elementary: College Comm
- Middle: College Comm
- High: College Comm
Source: CRAAR, CDRMLS. This data may not be complete. We recommend contacting the local school district to confirm school assignments for this home.


Similar homes
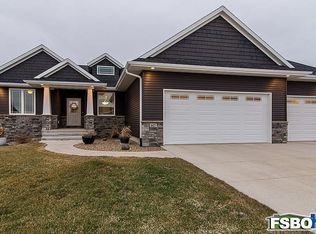
- $449,9004 bd4 ba2.9k sqft1822 Wycliffe Ct SW, Cedar Rapids, IA 52404For Sale
 MLS ID #2607397, Cory Barnard, SKOGMAN REALTY. CRAAR, CDRMLS
 - $317,5004 bd3 ba2.2k sqft831 Heartland Ct, Fairfax, IA 52228For Sale
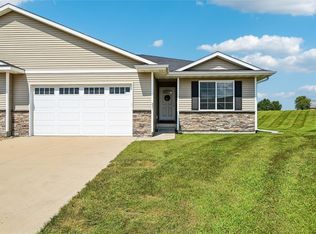 MLS ID #2605912, Tami Timm, Realty87. CRAAR, CDRMLS
 - $465,0003 bd3 ba2.2k sqft6925 Rock Wood Dr SW, Cedar Rapids, IA 52404New Construction
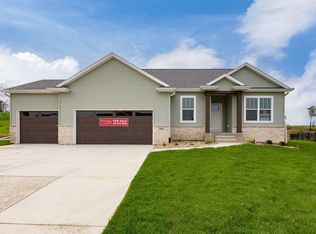 MLS ID #2601487, Maggie VanDyke, SKOGMAN REALTY. CRAAR, CDRMLS
 - $500,0005 bd3 ba2.8k sqft6415 Ushers Ridge Dr NE, Cedar Rapids, IA 52411For Sale
 MLS ID #2606767, Liz Efting, SKOGMAN REALTY. CRAAR, CDRMLS
