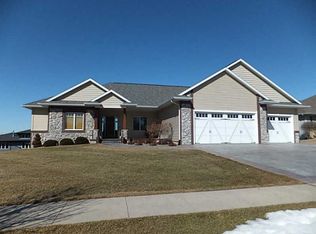
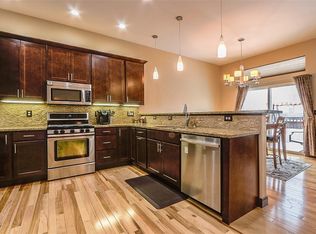
Spacious walkout ranch in a popular Fairfax neighborhood within the College Community School District! Situated on an oversized .348-acre lot, this home features real hardwood floors, solid-core doors, and a beautiful kitchen with granite countertops, tile backsplash, stainless steel appliances, center island, and pantry. The sunny four-seasons room offers vaulted ceilings and access to the grilling deck. The primary suite features a convenient bath-to-walk-in-closet-to-laundry layout. The walkout lower level includes two spacious bedrooms, a large rec room with wet bar, second gas fireplace, and workout/flex room. Enjoy the private backyard with concrete patio and sport court—perfect for basketball, pickleball, and more. Newer roof and exterior complete this well-appointed home!
Pending
$484,900
115 Ridge Dr, Fairfax, IA 52228
4beds
3,275sqft
Single Family Residence, Residential
Built in 2008
0.34 Acres Lot
$482,300 Zestimate®
$148/sqft
$-- HOA
What's special
Second gas fireplaceSunny four-seasons roomVaulted ceilingsReal hardwood floorsTwo spacious bedroomsSolid-core doorsCenter island
- 28 days
- 927
- 27
Likely to sell faster than
Zillow last checked:
Listing updated:
Listed by:
Jennifer Burhans 319-270-9353,
Lepic-Kroeger, REALTORS
Source: Iowa City Area AOR,MLS#: 202605239
Facts & features
Interior
Bedrooms & bathrooms
- Bedrooms: 4
- Bathrooms: 3
- Full bathrooms: 3
Rooms
- Room types: Bonus Room, Exercise Room, Great Room, Primary Bath, Recreation Room
Heating
- Forced Air, Natural Gas
Cooling
- Central Air
Appliances
- Included: Dishwasher, Dryer, Microwave, Range Or Oven, Refrigerator, Washer
- Laundry: Main Level, Laundry Room
Features
- Bookcases, Vaulted Ceiling(s), Wet Bar, Primary On Main Level, Breakfast Bar, Kitchen Island, Pantry
- Flooring: Carpet, Wood, Tile
- Basement: Full,Concrete,Walk-Out Access,Finished
- Number of fireplaces: 2
- Fireplace features: Gas, Family Room, In LL
Interior area
- Total structure area: 3,275
- Total interior livable area: 3,275 sqft
- Finished area above ground: 1,915
- Finished area below ground: 1,360
Property
Parking
- Total spaces: 3
- Parking features: Garage - Attached
- Has attached garage: Yes
Features
- Levels: One
- Stories: 1
- Patio & porch: Deck, Patio, Front Porch
- Exterior features: Other
- Has spa: Yes
- Spa features: Bath
Lot
- Size: 0.34 Acres
- Dimensions: .348 acres
- Features: Less Than Half Acre
Details
- Parcel number: 201015301900000
- Zoning: residential
- Special conditions: Standard
Construction
Type & style
- Home type: SingleFamily
- Property subtype: Single Family Residence, Residential
Materials
- Partial Brick, Vinyl, Frame
Condition
- Year built: 2008
Utilities & green energy
- Sewer: Public Sewer
- Water: Public
- Utilities for property: Cable Available
Community & HOA
Community
- Features: Park, Playground, Sidewalks, Street Lights
- Subdivision: Prairie View Heights
HOA
- Services included: None
Location
- Region: Fairfax
Financial & listing details
- Price per square foot: $148/sqft
- Tax assessed value: $538,300
- Annual tax amount: $7,503
- Date on market: 8/26/2026
- Listing terms: Cash,Conventional
Estimated market value
$482,300
$458,000 - $506,000
$3,734/mo
Price history
| Date | Event | Price |
|---|---|---|
| 9/11/2026 | Pending sale | $484,900$148/sqft |
Source:  CRAAR, CDRMLS #2606012 Report a problem CRAAR, CDRMLS #2606012 Report a problem | ||
| 8/26/2026 | Listed for sale | $484,900+38.6%$148/sqft |
Source: CRAAR, CDRMLS #2606012 Report a problem | ||
| 3/24/2021 | Listing removed | -- |
Source: Owner Report a problem | ||
| 4/4/2016 | Sold | $349,900-1.4%$107/sqft |
Source: Agent Provided Report a problem | ||
| 11/7/2015 | Price change | $354,900-1.4%$108/sqft |
Source: Owner Report a problem | ||
| 7/14/2015 | Price change | $359,900-2.1%$110/sqft |
Source: Skogman Realty #20152512 Report a problem | ||
| 4/22/2015 | Listed for sale | $367,500+0.7%$112/sqft |
Source: Skogman Realty #20152512 Report a problem | ||
| 12/17/2014 | Listing removed | $364,900$111/sqft |
Source: Iowa Realty #1405116 Report a problem | ||
| 10/23/2014 | Price change | $364,900-1.4%$111/sqft |
Source: Iowa Realty #1405116 Report a problem | ||
| 8/15/2014 | Price change | $369,900-1.3%$113/sqft |
Source: Iowa Realty #1405116 Report a problem | ||
| 7/24/2014 | Listed for sale | $374,900$114/sqft |
Source: Iowa Realty Corridor #1405116 Report a problem | ||
Public tax history
| Year | Property taxes | Tax assessment |
|---|---|---|
| 2025 | $7,346 +2.3% | $538,300 +10.5% |
| 2024 | $7,178 +2.4% | $487,300 |
| 2023 | $7,008 +1.5% | $487,300 +20.4% |
| 2022 | $6,904 +8% | $404,800 |
| 2021 | $6,394 +2.2% | $404,800 |
| 2020 | $6,258 +2.4% | -- |
| 2019 | $6,114 +2.6% | $356,400 +6.5% |
| 2018 | $5,958 +2.4% | $334,600 +9.1% |
| 2017 | $5,818 +5.7% | $306,800 |
| 2016 | $5,502 +4.5% | $306,800 |
| 2015 | $5,266 +1.1% | $306,800 |
| 2014 | $5,208 +5.3% | $306,800 |
| 2013 | $4,946 -2.7% | $306,800 -5.3% |
| 2012 | $5,084 | $323,900 |
| 2011 | -- | $323,900 -2.2% |
| 2010 | $5,006 | $331,301 +83986.6% |
| 2008 | -- | $394 |
| 2007 | -- | -- |
Find assessor info on the county website
Monthly payment
Est. payment
Payment breakdown
Explore the cost of this home by adjusting the details. Changes won't be saved.Climate risks
Neighborhood: 52228
Nearby schools
Schools provided by the listing agent
- Elementary: CollegeComm
- Middle: CollegeComm
- High: CollegeComm
Source: Iowa City Area AOR. This data may not be complete. We recommend contacting the local school district to confirm school assignments for this home.
Similar homes
- $517,0004 bd4 ba3k sqft909 Aster Ct, Fairfax, IA 52228For Sale
 MLS ID #202605350, Nate Holler. Iowa City Area AOR
 - $433,0004 bd3 ba3k sqft426 Prairie View Dr, Fairfax, IA 52228For Sale
 MLS ID #202605132, Diana Salazar. Iowa City Area AOR
 - $539,5004 bd3 ba2.9k sqft150 W Cemetery Rd, Fairfax, IA 52228For Sale
 MLS ID #2604013, Emily Prahm, RE/MAX CONCEPTS. CRAAR, CDRMLS
 - $483,0005 bd3 ba3.2k sqft3501 Royal Dr SW, Cedar Rapids, IA 52404For Sale
 MLS ID #2605893, Matt Strand, Black Horse Real Estate Company. CRAAR, CDRMLS
