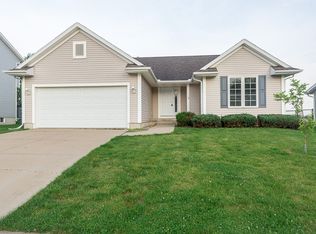
Welcome to this stunning 5-bedroom, 2.5 baths home located within walking distance of College Community Schools! This beautifully maintained two-story home features soaring 10-foot ceilings in the living room, a gas fireplace, and a large updated picture window with custom electric blinds that fills the main level with natural light. Updated bamboo hardwood flooring flows throughout the main level. The spacious kitchen offers white cabinetry, granite countertops, a breakfast bar, pantry, tiled backsplash, stainless-steel appliances, corner sink, under-cabinet lighting, and a convenient desk area. Enjoy both a formal dining room and an additional dining area off the kitchen. French doors open to a brick patio and a private, fully fenced backyard featuring beautiful landscaping and peaceful country views.
The main-floor laundry room leads to the clean two-stall attached garage with epoxy flooring. Upstairs, you’ll find four bedrooms, including a spacious primary suite with a vaulted ceiling, walk-in closet, and private bath featuring dual sinks, granite countertops, tiled flooring, and a tiled tub surround. The finished lower level offers a fifth bedroom, recreation room with an illuminated wet bar, additional storage, and a dedicated workshop area. Even better, the roof was replaced in 2025, and both the furnace and central air are only three months old! This wonderful home is sure to please and won’t last long!
For sale
$385,000
7018 Prairie Heights Dr SW, Cedar Rapids, IA 52404
5beds
2,939sqft
Single Family Residence
Built in 2005
9,016 Square Feet Lot
$376,500 Zestimate®
$131/sqft
$-- HOA
What's special
Gas fireplaceFormal dining roomFinished lower levelAdditional storageDedicated workshop areaConvenient desk areaWalk-in closet
- 12 hours
- 492
- 41
Zillow last checked:
Listing updated:
Listed by:
Jessica Tiernan 319-573-9030,
Realty87,
Bonnie Tiernan 319-389-5633,
Realty87
Source: CRAAR, CDRMLS,MLS#: 2606333
Originating MLS: Cedar Rapids Area Association Of Realtors
Facts & features
Interior
Bedrooms & bathrooms
- Bedrooms: 5
- Bathrooms: 3
- Full bathrooms: 2
- 1/2 bathrooms: 1
Rooms
- Room types: Laundry, Recreation
Other
- Level: Second
Heating
- Forced Air, Gas
Cooling
- Central Air
Appliances
- Included: Dryer, Dishwasher, Disposal, Gas Water Heater, Microwave, Range, Refrigerator, Washer
- Laundry: Main Level
Features
- Dining Area, Separate/Formal Dining Room, Kitchen/Dining Combo, Bath in Primary Bedroom, Upper Level Primary
- Basement: Full,Concrete
- Has fireplace: Yes
- Fireplace features: Insert, Living Room
Interior area
- Total interior livable area: 2,939 sqft
- Finished area above ground: 2,039
- Finished area below ground: 900
Video & virtual tour
Property
Parking
- Total spaces: 2
- Parking features: Attached, Garage, Off Street, Garage Door Opener
- Attached garage spaces: 2
Features
- Levels: Two
- Stories: 2
- Patio & porch: Patio
- Exterior features: Fence
Lot
- Size: 9,016 Square Feet
- Dimensions: 75 x 120
- Features: See Remarks
Details
- Additional structures: Shed(s)
- Parcel number: 191640200400000
Construction
Type & style
- Home type: SingleFamily
- Architectural style: Two Story
- Property subtype: Single Family Residence
Materials
- Brick, Frame, Vinyl Siding
- Foundation: Poured
Condition
- New construction: No
- Year built: 2005
Utilities & green energy
- Sewer: Public Sewer
- Water: Public
Community & HOA
HOA
- Has HOA: No
Location
- Region: Cedar Rapids
Financial & listing details
- Price per square foot: $131/sqft
- Tax assessed value: $352,800
- Annual tax amount: $6,462
- Date on market: 9/10/2026
- Listing terms: Cash,Conventional,FHA,VA Loan
Estimated market value
$376,500
$358,000 - $395,000
$2,687/mo
Price history
| Date | Event | Price |
|---|---|---|
| 9/10/2026 | Listed for sale | $385,000+71.5%$131/sqft |
Source: | ||
| 7/21/2009 | Sold | $224,500-2.4%$76/sqft |
Source: Public Record Report a problem | ||
| 6/13/2009 | Price change | $230,000-2.1%$78/sqft |
Source: Skogman Realty #2807065 Report a problem | ||
| 5/23/2009 | Price change | $234,900-1.3%$80/sqft |
Source: Skogman Realty #2807065 Report a problem | ||
| 10/24/2008 | Listed for sale | $238,000+6%$81/sqft |
Source: NCI #2807065 Report a problem | ||
| 7/25/2005 | Sold | $224,500$76/sqft |
Source: Public Record Report a problem | ||
Public tax history
| Year | Property taxes | Tax assessment |
|---|---|---|
| 2025 | $6,188 +3% | $352,800 +7.7% |
| 2024 | $6,010 -2.3% | $327,600 |
| 2023 | $6,152 +13.3% | $327,600 +14.3% |
| 2022 | $5,430 -4.3% | $286,600 +10.7% |
| 2021 | $5,672 +0.5% | $258,800 +0.4% |
| 2020 | $5,644 +6.5% | $257,700 -2.2% |
| 2019 | $5,299 +3.7% | $263,400 +11.5% |
| 2018 | $5,108 +2.9% | $236,300 +3.6% |
| 2017 | $4,964 +0.5% | $228,000 +8.5% |
| 2016 | $4,938 +13.3% | $210,100 -1.1% |
| 2015 | $4,358 -0.6% | $212,441 |
| 2014 | $4,384 +5.3% | $212,441 |
| 2013 | $4,162 -7.5% | $212,441 0% |
| 2012 | $4,500 | $212,442 -10.7% |
| 2011 | -- | $237,834 |
| 2010 | $4,270 | $237,834 -0.7% |
| 2008 | -- | $239,569 +4.9% |
| 2007 | -- | $228,466 +328.2% |
| 2005 | -- | $53,354 +7863.3% |
| 2004 | -- | $670 |
Find assessor info on the county website
Monthly payment
Est. payment
Payment breakdown
Explore the cost of this home by adjusting the details. Changes won't be saved.Climate risks
Neighborhood: Lincolnway Village
Nearby schools
Schools provided by the listing agent
- Elementary: College Comm
- Middle: College Comm
- High: College Comm
Source: CRAAR, CDRMLS. This data may not be complete. We recommend contacting the local school district to confirm school assignments for this home.