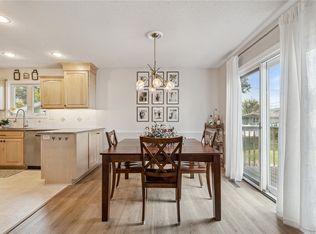
Welcome to this classic single-family home in a quiet Marion Neighborhood. The home was built in 1965, with 4 bedrooms and 2 bathrooms. The property has a large 3 seasons porch, patio, and oversize 1 stall garage. Schedule a showing today! Seller is a licensed Realtor in the state of Iowa.
Pending
$245,000
1565 Brockman Ave, Marion, IA 52302
4beds
1,454sqft
Single Family Residence
Built in 1965
7,448 Square Feet Lot
$245,200 Zestimate®
$169/sqft
$-- HOA
What's special
- 16 days
- 707
- 67
Likely to sell faster than
Zillow last checked:
Listing updated:
Listed by:
Micah Stickley 319-423-4423,
SKOGMAN REALTY
Source: CRAAR, CDRMLS,MLS#: 2605982
Originating MLS: Cedar Rapids Area Association Of Realtors
Facts & features
Interior
Bedrooms & bathrooms
- Bedrooms: 4
- Bathrooms: 2
- Full bathrooms: 2
Rooms
- Room types: Three Season
Other
- Level: First
Heating
- Forced Air, Gas
Cooling
- Central Air
Appliances
- Included: Dryer, Dishwasher, Disposal, Gas Water Heater, Microwave, Range, Refrigerator, Range Hood, Water Softener Owned, Washer
Features
- Eat-in Kitchen, Kitchen/Dining Combo, Main Level Primary
- Basement: Full,Concrete
- Has fireplace: Yes
- Fireplace features: Family Room, Free Standing, Wood Burning Stove
Interior area
- Total interior livable area: 1,454 sqft
- Finished area above ground: 1,454
- Finished area below ground: 0
Video & virtual tour
Property
Parking
- Total spaces: 1
- Parking features: Attached, Garage, Garage Door Opener
- Attached garage spaces: 1
Features
- Levels: One and One Half
- Stories: 1.5
- Patio & porch: Patio
Lot
- Size: 7,448 Square Feet
- Dimensions: 7,459
Details
- Parcel number: 103130900200000
Construction
Type & style
- Home type: SingleFamily
- Architectural style: One and One Half Story
- Property subtype: Single Family Residence
Materials
- Composite Siding, Frame
- Foundation: Poured
Condition
- New construction: No
- Year built: 1965
Utilities & green energy
- Sewer: Public Sewer
- Water: Public
Community & HOA
Location
- Region: Marion
Financial & listing details
- Price per square foot: $169/sqft
- Tax assessed value: $214,000
- Annual tax amount: $3,849
- Date on market: 8/25/2026
- Listing terms: Cash,Contract
Estimated market value
$245,200
$233,000 - $257,000
$2,151/mo
Price history
| Date | Event | Price |
|---|---|---|
| 8/28/2026 | Pending sale | $245,000$169/sqft |
Source: | ||
| 8/26/2026 | Listed for sale | $245,000+33.2%$169/sqft |
Source: | ||
| 2/17/2022 | Sold | $184,000-0.4%$127/sqft |
Source: | ||
| 1/10/2022 | Pending sale | $184,777$127/sqft |
Source: | ||
| 1/5/2022 | Listed for sale | $184,777+42.1%$127/sqft |
Source: | ||
| 3/24/2021 | Listing removed | -- |
Source: Owner Report a problem | ||
| 6/12/2014 | Sold | $130,000-4.4%$89/sqft |
Source: Public Record Report a problem | ||
| 12/14/2013 | Listing removed | $136,000$94/sqft |
Source: Owner Report a problem | ||
| 10/26/2013 | Pending sale | $136,000$94/sqft |
Source: Owner Report a problem | ||
| 8/9/2013 | Listed for sale | $136,000$94/sqft |
Source: Owner Report a problem | ||
Public tax history
| Year | Property taxes | Tax assessment |
|---|---|---|
| 2025 | $3,586 +2.8% | $214,000 +9.2% |
| 2024 | $3,488 +1.5% | $196,000 |
| 2023 | $3,438 +10.5% | $196,000 +26.5% |
| 2022 | $3,110 +3% | $154,900 -0.7% |
| 2021 | $3,020 +1.9% | $156,000 +9.4% |
| 2020 | $2,964 -2.9% | $142,600 |
| 2019 | $3,052 | $142,600 +5.4% |
| 2018 | $3,052 +4% | $135,300 +3.8% |
| 2017 | $2,934 +1.4% | $130,300 |
| 2016 | $2,894 +2.9% | $130,300 |
| 2015 | $2,812 +0.4% | $130,300 |
| 2014 | $2,802 +15.6% | $130,300 |
| 2013 | $2,424 +16.7% | $130,300 +12.5% |
| 2012 | $2,078 | $115,834 |
| 2011 | -- | $115,834 |
| 2010 | $2,022 | $115,834 |
| 2008 | -- | $115,834 |
| 2007 | -- | $115,834 +5% |
| 2005 | -- | $110,318 +5% |
| 2004 | -- | $105,065 |
| 2003 | -- | $105,065 -0.8% |
| 2002 | -- | $105,886 |
| 2001 | -- | $105,886 +7% |
| 2000 | -- | $98,959 |
Find assessor info on the county website
Monthly payment
Est. payment
Payment breakdown
Explore the cost of this home by adjusting the details. Changes won't be saved.Climate risks
Neighborhood: 52302
Nearby schools
Schools provided by the listing agent
- Elementary: Wilkins
- Middle: Excelsior
- High: Linn Mar
Source: CRAAR, CDRMLS. This data may not be complete. We recommend contacting the local school district to confirm school assignments for this home.