Skip main navigation
Sold for $208,050
  • $208,050

    1039 27th St NE, Cedar Rapids, IA 52402

    3beds
    1,643sqft
    Single Family Residence
    Built in 1947
    0.36 Acres Lot
    $215,100 Zestimate®
    $127/sqft
    $1,708 Estimated rent

    Home value

    $215,100

    $200,000 - $232,000

    $1,708/mo

    Zestimate® history
    Loading
    Loading...

    Owner options

    List your home for rent

    $1,708/mo

    Rent Zestimate®

    Find your next renter with Zillow Rental Manager. Plus, with online applications, you can quickly screen prospective tenants – for free.

    Learn more

    $1,708/mo

    Rent Zestimate®

    Refinance and save

    $1,489/mo

    Est. payment

    Refinancing to a lower rate could help reduce your monthly payments and save thousands over the life of the loan.

    See today's rates

    $1,489/mo

    Est. payment

    Explore your selling options

    Work with a Zillow partner agent

    Leverage their expertise and Zillow's premium Showcase listings to get your home seen by more buyers.

    Get started

    List with your own agent

    Get your home in front of millions of buyers by listing it on Zillow.

    Learn how to do it

    Sell it yourself

    Take full control of how buyers see your home on Zillow by listing For Sale by Owner (FSBO).

    List your home

    What's special

    Built-in round firepitFinished basementTowering shade treeFinished breezewayLarge workbenchRefinished hardwood floorsFully fenced backyard
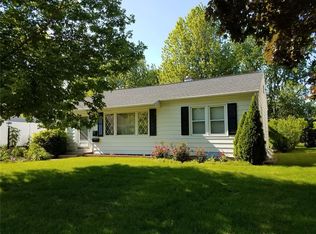
    Charming Story-and-a-Half Home with Oversized Garage, 2 Sun-Drenched Decks & More! Welcome to your perfect blend of comfort, functionality, and future potential! This delightful story-and-a-half home is full of character and practical upgrades, starting with the oversized two-stall attached garage—a dream for hobbyists and DIYers alike. Equipped with a large workbench, built-in cabinets, and ample shelving, this space is more than just a garage—it’s your next creative haven. The new 2024 smart garage door opener lets you control access remotely, even allowing delivery drivers to safely place packages inside. And with a new roof in 2022, it’s ready for you, rain or shine. The massive driveway, affectionately known by sellers as “The Landing Strip,” offers space galore for vehicles and includes a dedicated parking pad for your boat or RV—a rare find! Step inside what was once the original single-stall garage, and is now a finished breezeway with both a traditional and walk-in closet or pantry, plus direct access to both the front yard and the private backyard oasis. Off the dining room, through a large French door, access a spacious deck, perfect for summer entertaining. The fully fenced backyard boasts a towering shade tree, a built-in round firepit (2023), and the sense of added space thanks to a city-owned lot next door—giving you both privacy and a more expansive feel. Inside, you’ll find a warm and inviting layout with refinished hardwood floors (2023) throughout the living room, dining area, hallway, and two main-floor bedrooms. Upstairs, a cozy third bedroom features a large closet and a skylight, making it the perfect retreat or office space. BONUS!- Hardwood flooring is under the carpeting in this incredible space also! The finished basement is a major bonus. It has a roomy family area, a bathroom, and a large laundry/utility room complete with cabinets, a built-in closet to store your off-season wardrobe, and a washer and dryer that's included!The kitchen and two bathrooms are ready for your personal touch, offering you a unique opportunity to design them exactly to your taste. And yes, all kitchen appliances stay with the home.This well-maintained property has been cared for, inside and out. With thoughtful updates, abundant space, and a warm, welcoming feel—it’s more than a house. It’s home.Don’t wait—homes with this much personality and potential don’t last long!

    Zillow last checked:

    Listing updated:

    Listed by:

    Heather Aswegan 319-560-2823,

    Keller Williams Legacy Group

    Bought with:

    Michelle Fitzgerald

    Century 21 Signature Real Estate

    Source: CRAAR, CDRMLS,MLS#: 2506191MLS LogoOriginating MLS: Cedar Rapids Area Association Of Realtors

    Facts & features

    Interior

    Bedrooms & bathrooms
    • Bedrooms: 3
    • Bathrooms: 2
    • Full bathrooms: 2
    Rooms
    • Room types: Four Season, Living Room, Recreation
    Other
    • Level: First
    Heating
    • Forced Air, Gas
    Cooling
    • Central Air
    Appliances
    • Included: Dryer, Gas Water Heater, Range, Refrigerator, Washer
    Features
    • Dining Area, Separate/Formal Dining Room, Main Level Primary
    • Basement: Full
    Interior area
    • Total interior livable area: 1,643 sqft
    • Finished area above ground: 1,208
    • Finished area below ground: 435

    Property

    Parking
    • Total spaces: 2
    • Parking features: Attached, Garage, Heated Garage, Garage Door Opener
    • Attached garage spaces: 2
    Features
    • Levels: One and One Half
    • Stories: 1.5
    • Patio & porch: Deck, Patio
    • Exterior features: Fence
    Lot
    • Size: 0.36 Acres
    • Dimensions: 15783
    • Features: See Remarks
    Details
    • Parcel number: 141520300100000

    Construction

    Type & style
    • Home type: SingleFamily
    • Architectural style: One and One Half Story
    • Property subtype: Single Family Residence
    Materials
    • Frame
    • Foundation: Block
    Condition
    • New construction: No
    • Year built: 1947
    Details
    • Warranty included: Yes

    Utilities & green energy

    • Sewer: Public Sewer
    • Water: Public

    Community & HOA

    HOA
    • Has HOA: No
    Location
    • Region: Cedar Rapids

    Financial & listing details

    • Price per square foot: $127/sqft
    • Tax assessed value: $196,100
    • Annual tax amount: $3,551
    • Date on market: 7/14/2025
    • Listing terms: Cash,Conventional,FHA,VA Loan

    Price history

    DateEventPrice
    9/19/2025Sold$208,050-3.2%$127/sqft
    Source: CRAAR, CDRMLS #2506191 Report a problem
    8/11/2025Pending sale$215,000$131/sqft
    Source: CRAAR, CDRMLS #2506191 Report a problem
    7/15/2025Listed for sale$215,000+133.7%$131/sqft
    Source: CRAAR, CDRMLS #2506191 Report a problem
    5/31/2000Sold$92,000$56/sqft
    Source: Public Record Report a problem

    Public tax history

    YearProperty taxesTax assessment
    2025$3,154 +6.1%$196,100 +6.3%
    2024$2,972 -2.9%$184,400 +3.4%
    2023$3,060 +6.3%$178,400 +15.8%
    2022$2,880 -2.8%$154,000 +4.1%
    2021$2,962 +2.9%$148,000 +3.6%
    2020$2,878 -2.6%$142,800
    2019$2,954 +6.6%$142,800 +4.2%
    2018$2,770 +3.1%$137,000 +1.9%
    2017$2,688 -2%$134,500 +2%
    2016$2,744 +4.9%$131,800 +2.2%
    2015$2,616 +2.3%$128,963
    2014$2,558 +2.3%$128,963
    2013$2,500 +9.8%$128,963 -2.2%
    2012$2,276 $131,924 +4.7%
    2011-- $126,002
    2010$2,028 $126,002 +3.9%
    2008-- $121,251
    2007-- $121,251 +4.3%
    2005-- $116,214 +7.9%
    2004-- $107,672 +3.4%
    2003-- $104,152 +28.7%
    2002-- $80,940 +14%
    2001-- $71,000
    2000-- $71,000
    Find assessor info on the county website

    Neighborhood: 52402

    Nearby schools

    GreatSchools rating
    Schools provided by the listing agent
    • Elementary: Trailside
    • Middle: Franklin
    • High: Washington

    Source: CRAAR, CDRMLS. This data may not be complete. We recommend contacting the local school district to confirm school assignments for this home.

    Get pre-qualified for a loan
    At Zillow Home Loans, we can pre-qualify you in as little as 5 minutes with no impact to your credit score.

    An equal housing lender. NMLS #10287.

    Sell for more on Zillow
    Get a Zillow Showcase℠ listing at no additional cost and you could sell for .
    $215,100
    2% more
    +$4,302
    With Zillow Showcase(estimated)
    $219,402