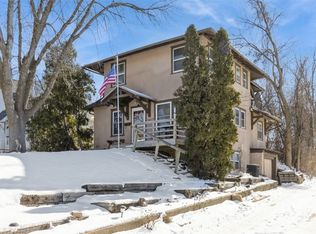
Located in a peaceful, charming, well established neighborhood! Welcome to this beautifully maintained 3-bedroom, 1.75-bathroom home that effortlessly combines classic character with modern upgrades. From the moment you walk in, you will notice an abundance of natural light reflecting off the gorgeous hardwood floors throughout the entire property. Cooking is a delight in the expansive, updated eat-in kitchen, which boasts newer cabinetry, new countertops, and a full suite of appliances—including a gas range, side-by-side refrigerator, dishwasher, over-the-range vented microwave, and a garbage disposal. Upstairs, you will find three comfortable bedrooms and a full bathroom featuring a relaxing Jacuzzi tub. Full basement with washer and dryer hookups, providing plenty of extra storage space. Enjoy the welcoming front porch or unwind on the covered back patio.
Sold for $189,000
Zillow last checked:
Listing updated:
Bought with:
Cory Rath
SKOGMAN REALTY
Source: CRAAR, CDRMLS,MLS#: 2603661 Originating MLS: Cedar Rapids Area Association Of Realtors
Originating MLS: Cedar Rapids Area Association Of RealtorsPrice history
| Date | Event | Price |
|---|---|---|
| 9/25/2026 | Sold | $189,000+2.7%$113/sqft |
Source:  CRAAR, CDRMLS #2603661 Report a problem CRAAR, CDRMLS #2603661 Report a problem | ||
| 9/2/2026 | Pending sale | $184,000$110/sqft |
Source: CRAAR, CDRMLS #2603661 Report a problem | ||
| 8/16/2026 | Price change | $184,000-2.6%$110/sqft |
Source: CRAAR, CDRMLS #2603661 Report a problem | ||
| 5/24/2026 | Listed for sale | $189,000+215%$113/sqft |
Source: CRAAR, CDRMLS #2603661 Report a problem | ||
| 2/27/2021 | Listing removed | -- |
Source: Owner Report a problem | ||
| 5/29/2020 | Listing removed | $1,295$1/sqft |
Source: Owner Report a problem | ||
| 5/2/2020 | Listed for rent | $1,295$1/sqft |
Source: Owner Report a problem | ||
| 12/9/2019 | Listing removed | $1,295$1/sqft |
Source: Owner Report a problem | ||
| 12/6/2019 | Listed for rent | $1,295$1/sqft |
Source: Owner Report a problem | ||
| 6/6/2019 | Listing removed | $1,295$1/sqft |
Source: Owner Report a problem | ||
| 4/28/2019 | Listed for rent | $1,295$1/sqft |
Source: Owner Report a problem | ||
| 4/28/2017 | Listing removed | $1,295$1/sqft |
Source: Owner Report a problem | ||
| 3/29/2017 | Price change | $1,295-0.4%$1/sqft |
Source: Owner Report a problem | ||
| 2/20/2017 | Listed for rent | $1,300$1/sqft |
Source: Owner Report a problem | ||
| 6/16/2015 | Sold | $60,000-7.7%$36/sqft |
Source: CRAAR, CDRMLS #1502383 Report a problem | ||
| 4/1/2015 | Listed for sale | $65,000-45.8%$39/sqft |
Source: Skogman Realty #1502383 Report a problem | ||
| 5/1/2009 | Listing removed | $119,950$72/sqft |
Source: Listhub #2902730 Report a problem | ||
| 4/30/2009 | Listed for sale | $119,950+93.5%$72/sqft |
Source: Listhub #2902730 Report a problem | ||
| 4/8/2009 | Sold | $62,000-4.6%$37/sqft |
Source: Public Record Report a problem | ||
| 1/16/2009 | Listed for sale | $65,000-37.2%$39/sqft |
Source: ERA #2900241 Report a problem | ||
| 4/24/2006 | Sold | $103,500$62/sqft |
Source: Public Record Report a problem | ||

Sell for more on Zillow
Get a Zillow Showcase℠ listing at no additional cost and you could sell for .
$189,100
2% more
+$3,782
With Zillow Showcase(estimated)
$192,882
