Cute, comfortable, & ready for it's next chapter! This home offers an easy-to-enjoy layout. Upstairs, you’ll find a bonus space ready for your craft room, home office, or reading nook. The finished space downstairs gives you room for movie nights, hobbies, or whatever makes home feel like yours. There is an attached garage and a fenced in yard, and you’ve got a little place with plenty to love. Come take a look at 141 19th Ave SW!
Pending
$209,900
141 19th Ave SW, Cedar Rapids, IA 52404
2beds
1,226sqft
Single Family Residence
Built in 1951
9,408 Square Feet Lot
$209,800 Zestimate®
$171/sqft
$-- HOA
What's special
Finished space downstairsAttached garageFenced in yardEasy-to-enjoy layout
- 12 days
- 721
- 71
Likely to sell faster than
Zillow last checked:
Listing updated:
Listed by:
Laura Merchan 319-551-8900,
SKOGMAN REALTY
Source: CRAAR, CDRMLS,MLS#: 2606768 Originating MLS: Cedar Rapids Area Association Of Realtors
Originating MLS: Cedar Rapids Area Association Of RealtorsFacts & features
Interior
Bedrooms & bathrooms
- Bedrooms: 2
- Bathrooms: 2
- Full bathrooms: 2
Other
- Level: First
Heating
- Gas
Cooling
- Central Air
Appliances
- Included: Dryer, Dishwasher, Microwave, Range, Refrigerator, Washer
Features
- Eat-in Kitchen, Main Level Primary
- Basement: Full
Interior area
- Total interior livable area: 1,226 sqft
- Finished area above ground: 947
- Finished area below ground: 279
Video & virtual tour
Property
Parking
- Total spaces: 1
- Parking features: Attached, Garage, Garage Door Opener
- Attached garage spaces: 1
Features
- Levels: One and One Half
- Stories: 1.5
- Patio & porch: Patio
- Exterior features: Fence
Lot
- Size: 9,408 Square Feet
- Dimensions: 62 x 150
Details
- Parcel number: 143317600800000
Construction
Type & style
- Home type: SingleFamily
- Architectural style: One and One Half Story
- Property subtype: Single Family Residence
Materials
- Frame
Condition
- New construction: No
- Year built: 1951
Utilities & green energy
- Sewer: Public Sewer
- Water: Public
Community & HOA
HOA
- Has HOA: No
Location
- Region: Cedar Rapids
Financial & listing details
- Price per square foot: $171/sqft
- Tax assessed value: $186,600
- Annual tax amount: $3,200
- Date on market: 10/1/2026
- Listing terms: Cash,Conventional
Estimated market value
$209,800
$199,000 - $220,000
$1,598/mo
Price history
| Date | Event | Price |
|---|---|---|
| 10/7/2026 | Pending sale | $209,900$171/sqft |
Source:  CRAAR, CDRMLS #2606768 Report a problem CRAAR, CDRMLS #2606768 Report a problem | ||
| 10/1/2026 | Listed for sale | $209,900+19.9%$171/sqft |
Source: CRAAR, CDRMLS #2606768 Report a problem | ||
| 8/31/2023 | Sold | $175,000$143/sqft |
Source:  Iowa City Area AOR #202303499 Report a problem Iowa City Area AOR #202303499 Report a problem | ||
| 6/30/2023 | Pending sale | $175,000$143/sqft |
Source: CRAAR, CDRMLS #2304192 Report a problem | ||
| 6/29/2023 | Listed for sale | $175,000+66.7%$143/sqft |
Source: CRAAR, CDRMLS #2304192 Report a problem | ||
| 12/23/2002 | Sold | $105,000$86/sqft |
Source: Public Record Report a problem | ||
Public tax history
| Year | Property taxes | Tax assessment |
|---|---|---|
| 2025 | $2,846 +6.4% | $186,600 +11.5% |
| 2024 | $2,674 -10.8% | $167,400 +3.6% |
| 2023 | $2,998 +6.7% | $161,600 +7% |
| 2022 | $2,810 -0.1% | $151,000 +4.4% |
| 2021 | $2,814 +15.9% | $144,600 +6.2% |
| 2020 | $2,428 -11.3% | $136,100 +11.7% |
| 2019 | $2,738 +7.2% | $121,800 -4.1% |
| 2018 | $2,554 +3% | $127,000 +2.6% |
| 2017 | $2,480 -1.2% | $123,800 +15.7% |
| 2016 | $2,510 +20.1% | $107,000 +3.4% |
| 2015 | $2,090 +3.7% | $103,481 -2.3% |
| 2014 | $2,016 -0.2% | $105,965 |
| 2013 | $2,020 +9.5% | $105,965 +2.4% |
| 2012 | $1,844 | $103,481 |
| 2011 | -- | $103,481 -3.9% |
| 2010 | $1,742 | $107,731 -12.9% |
| 2008 | -- | $123,623 |
| 2007 | -- | $123,623 +7.9% |
| 2005 | -- | $114,549 +9.5% |
| 2004 | -- | $104,637 |
| 2003 | -- | $104,637 +7.5% |
| 2002 | -- | $97,356 +14% |
| 2001 | -- | $85,400 |
| 2000 | -- | $85,400 |
Find assessor info on the county website
Monthly payment
Est. payment
Payment breakdown
Explore the cost of this home by adjusting the details. Changes won't be saved.Climate risks
Neighborhood: 52404
Nearby schools
Schools provided by the listing agent
- Elementary: Grant
- Middle: Wilson
- High: Jefferson
Source: CRAAR, CDRMLS. This data may not be complete. We recommend contacting the local school district to confirm school assignments for this home.
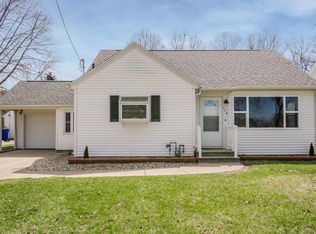
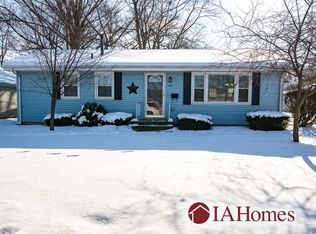
Similar homes
- $--3 bd2 ba1.1k sqft135 19th Ave SW, Cedar Rapids, IA 52404AuctionServiceLink Auction
- $190,0003 bd2 ba1.5k sqft1212 K St SW, Cedar Rapids, IA 52404For Sale
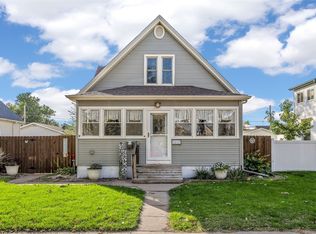 MLS ID #2606521, Kerrie Merck, SKOGMAN REALTY. CRAAR, CDRMLS
 - $235,0004 bd2 ba1.6k sqft137 19th Ave SW, Cedar Rapids, IA 52404For Sale
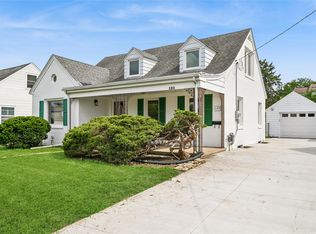 MLS ID #2606941, Nicki Borchert, IOWA REALTY. CRAAR, CDRMLS
 - $200,0002 bd2 ba1.3k sqft2750 Evelyn Dr SW, Cedar Rapids, IA 52404For Sale
 MLS ID #2606250, Emily Robison, Pinnacle Realty LLC. CRAAR, CDRMLS
