Character sells, and this house has it in spades. A green front door with serious curb appeal. Original hardwoods that shine. A brick fireplace wrapped in warm oak. A staircase straight out of a storybook. This classic Cedar Rapids two-story doesn't whisper, it shows off. The kitchen works hard with oak cabinets, stainless appliances, and room to actually cook. Original French doors off the dining room open to a sunroom drenched in natural light. Coffee spot, plant paradise, home office. Your call. Upstairs delivers roomy bedrooms, a freshly updated full bath, and a primary with a sliding barn door closet and built-ins. Still want more? Head up to the finished walk-up attic, a full bonus level begging to be a rec room, playroom, or studio. Outside: fenced yard, patio, mature shade trees, storage shed. Done and done. And the location? Minutes to Coe College, the MedQuarter, NewBo, breweries, and downtown Cedar Rapids. First-time buyers and investors, take note. Move-in ready homes with this much character at this price do not sit. Book your showing now, because hesitation is how you lose this one.
For sale
$209,500
1960 2nd Ave SE, Cedar Rapids, IA 52403
4beds
1,688sqft
Single Family Residence, Residential
Built in 1920
5,227 Square Feet Lot
$205,300 Zestimate®
$124/sqft
$-- HOA
What's special
Roomy bedroomsFenced yardStorage shedMature shade treesStainless appliancesOak cabinetsOriginal hardwoods that shine
- 12 days
- 1,109
- 104
Likely to sell faster than
Zillow last checked:
Listing updated:
Listed by:
Rachel Koth 319-651-1963,
Keller Williams Legacy Group
Source: Iowa City Area AOR,MLS#: 202606066
Facts & features
Interior
Bedrooms & bathrooms
- Bedrooms: 4
- Bathrooms: 2
- Full bathrooms: 1
- 1/2 bathrooms: 1
Heating
- Natural Gas, Forced Air
Cooling
- Central Air
Appliances
- Included: Microwave, Range Or Oven, Refrigerator, Dryer, Washer
- Laundry: In Basement
Features
- Other
- Basement: Full
- Number of fireplaces: 1
- Fireplace features: Living Room
Interior area
- Total structure area: 1,688
- Total interior livable area: 1,688 sqft
- Finished area above ground: 1,688
- Finished area below ground: 0
Property
Parking
- Parking features: None
Features
- Levels: Two,Multi/Split
- Stories: 2
Lot
- Size: 5,227 Square Feet
- Dimensions: 60 x 90
- Features: Less Than Half Acre
Details
- Parcel number: 141547601000000
- Zoning: Res
- Special conditions: Standard
Construction
Type & style
- Home type: SingleFamily
- Property subtype: Single Family Residence, Residential
Materials
- Frame
Condition
- Year built: 1920
Utilities & green energy
- Sewer: Public Sewer
- Water: Public
Community & HOA
Community
- Features: Close To School, Other
- Subdivision: NA
Location
- Region: Cedar Rapids
Financial & listing details
- Price per square foot: $124/sqft
- Tax assessed value: $167,600
- Annual tax amount: $2,870
- Date on market: 10/13/2026
- Listing terms: Cash,Conventional
Estimated market value
$205,300
$195,000 - $216,000
$2,071/mo
Price history
| Date | Event | Price |
|---|---|---|
| 10/13/2026 | Listed for sale | $209,500-2.6%$124/sqft |
Source:  CRAAR, CDRMLS #2607159 Report a problem | ||
| 10/7/2026 | Listing removed | $215,000$127/sqft |
Source:  Iowa City Area AOR #202605640 Report a problem | ||
| 9/18/2026 | Listed for sale | $215,000+30.4%$127/sqft |
Source: CRAAR, CDRMLS #2606532 Report a problem | ||
| 7/5/2023 | Listing removed | -- |
Source:  Skogman Realty Report a problem | ||
| 7/4/2023 | Listed for sale | $164,900-1.8%$98/sqft |
Source: Iowa City Area AOR #202303577 Report a problem | ||
| 7/3/2023 | Sold | $168,000+1.9%$100/sqft |
Source: Iowa City Area AOR #202303577 Report a problem | ||
| 6/7/2023 | Pending sale | $164,900$98/sqft |
Source: CRAAR, CDRMLS #2303612 Report a problem | ||
| 6/6/2023 | Listed for sale | $164,900+19.5%$98/sqft |
Source: CRAAR, CDRMLS #2303612 Report a problem | ||
| 9/18/2020 | Sold | $138,000+46%$82/sqft |
Source: Public Record Report a problem | ||
| 9/20/2004 | Sold | $94,500+6.8%$56/sqft |
Source: Public Record Report a problem | ||
| 6/24/2003 | Sold | $88,500+9.9%$52/sqft |
Source: Public Record Report a problem | ||
| 3/24/2000 | Sold | $80,500$48/sqft |
Source: Public Record Report a problem | ||
Public tax history
| Year | Property taxes | Tax assessment |
|---|---|---|
| 2025 | $2,686 -4.2% | $167,600 +5.7% |
| 2024 | $2,804 -11.5% | $158,500 |
| 2023 | $3,168 +3.4% | $158,500 +5.5% |
| 2022 | $3,064 +12.2% | $150,200 +1.6% |
| 2021 | $2,730 +13.7% | $147,900 +19.6% |
| 2020 | $2,402 -0.3% | $123,700 +10.6% |
| 2019 | $2,410 | $111,800 |
| 2018 | $2,410 +10.2% | $111,800 -2.2% |
| 2017 | $2,186 -12.2% | $114,300 |
| 2016 | $2,490 +2.5% | $114,300 -2.8% |
| 2015 | $2,430 -2.9% | $117,567 +11% |
| 2014 | $2,502 +13.4% | $105,905 |
| 2013 | $2,206 +2.6% | $105,905 -5.4% |
| 2012 | $2,150 | $111,938 |
| 2011 | -- | $111,938 |
| 2010 | $1,924 | $111,938 +2.9% |
| 2008 | -- | $108,743 |
| 2007 | -- | $108,743 +16% |
| 2005 | -- | $93,732 -10.1% |
| 2004 | -- | $104,310 |
| 2003 | -- | $104,310 +8.4% |
| 2002 | -- | $96,228 +14% |
| 2001 | -- | $84,410 |
| 2000 | -- | $84,410 |
Find assessor info on the county website
Monthly payment
Est. payment
Payment breakdown
Explore the cost of this home by adjusting the details. Changes won't be saved.Climate risks
Neighborhood: 52403
Nearby schools
Schools provided by the listing agent
- Elementary: Johnson
- Middle: Mckinley
- High: Washington
Source: Iowa City Area AOR. This data may not be complete. We recommend contacting the local school district to confirm school assignments for this home.


Similar homes
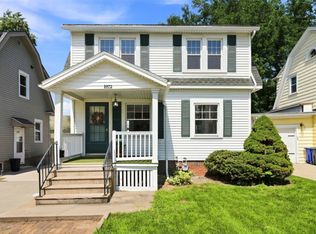
- $199,9004 bd2 ba1.5k sqft1929 8th Ave SE, Cedar Rapids, IA 52403For Sale
 MLS ID #2607345, Matt Mccurdy, Investor Edge Real Estate. CRAAR, CDRMLS
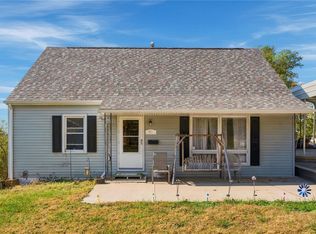
- $214,9903 bd2 ba1.6k sqft1140 Crestview Dr SE, Cedar Rapids, IA 52403For Sale
 MLS ID #202606246, Jeremy Trenkamp. Iowa City Area AOR
- $179,9004 bd2 ba1.6k sqft651 40th St SE, Cedar Rapids, IA 52403For Sale
 MLS ID #2607289, Amanda Brant, Realty87. CRAAR, CDRMLS
- $--4 bd2 ba1.7k sqft1542 4th Ave SE, Cedar Rapids, IA 52403Auction
 Auction.com 2
