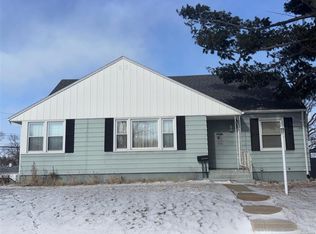
Move-in ready and beautifully updated, this well-maintained split-foyer home offers comfortable living with thoughtful improvements throughout! Featuring 3 bedrooms, 1.5 bathrooms, and a 2-car detached garage, this home combines modern updates with practical features. Enjoy new windows, fresh paint throughout, popcorn ceilings removed, and new flooring throughout the home. The kitchen shines with new countertops, a stylish tile backsplash, and a new microwave installed in October 2026. The finished basement provides additional living space, complete with new insulation and flooring. Outside, enjoy the fenced backyard, refreshed front-yard landscaping, and a brand-new concrete sidewalk and front stoop. Added conveniences include a whole-home sound system, Reolink video surveillance system with recorder and four cameras, video-capable doorbells, and a generator hookup for added peace of mind. The Govee outdoor lighting stays with the home, adding ambiance and curb appeal. With so many updates already completed, this home is ready for you to move in and enjoy!
For sale
$215,000
3211 29th Ave SW, Cedar Rapids, IA 52404
3beds
1,347sqft
Single Family Residence
Built in 1970
6,098 Square Feet Lot
$210,700 Zestimate®
$160/sqft
$-- HOA
What's special
Stylish tile backsplashNew windowsWhole-home sound systemFresh paint throughoutFenced backyardRefreshed front-yard landscapingWell-maintained split-foyer home
- 7 days
- 1,054
- 130
Likely to sell faster than
Zillow last checked:
Listing updated:
Listed by:
Matt Ford 319-270-8747,
SKOGMAN REALTY
Source: CRAAR, CDRMLS,MLS#: 2607083 Originating MLS: Cedar Rapids Area Association Of Realtors
Originating MLS: Cedar Rapids Area Association Of RealtorsFacts & features
Interior
Bedrooms & bathrooms
- Bedrooms: 3
- Bathrooms: 2
- Full bathrooms: 1
- 1/2 bathrooms: 1
Rooms
- Room types: Family Room, Living Room
Other
- Level: First
Heating
- Forced Air, Gas
Cooling
- Central Air
Appliances
- Included: Dryer, Dishwasher, Disposal, Gas Water Heater, Microwave, Range, Refrigerator, Washer
Features
- Eat-in Kitchen, Main Level Primary, Wired for Sound
- Basement: Full,Concrete
- Has fireplace: Yes
- Fireplace features: Electric, Insert, Family Room
Interior area
- Total interior livable area: 1,347 sqft
- Finished area above ground: 747
- Finished area below ground: 600
Video & virtual tour
Property
Parking
- Total spaces: 2
- Parking features: Detached, Garage, Garage Door Opener
- Garage spaces: 2
Features
- Levels: Multi/Split
- Patio & porch: Deck
- Exterior features: Fence
Lot
- Size: 6,098 Square Feet
- Dimensions: 6,000
Details
- Parcel number: 190622601600000
Construction
Type & style
- Home type: SingleFamily
- Architectural style: Split-Foyer
- Property subtype: Single Family Residence
Materials
- Aluminum Siding, Frame
- Foundation: Poured
Condition
- New construction: No
- Year built: 1970
Utilities & green energy
- Sewer: Public Sewer
- Water: Public
Community & HOA
Community
- Security: Security System
HOA
- Has HOA: No
Location
- Region: Cedar Rapids
Financial & listing details
- Price per square foot: $160/sqft
- Tax assessed value: $167,800
- Annual tax amount: $3,178
- Date on market: 10/9/2026
- Listing terms: Cash,Conventional
Estimated market value
$210,700
$200,000 - $221,000
$2,081/mo
Price history
| Date | Event | Price |
|---|---|---|
| 10/9/2026 | Listed for sale | $215,000+109.8%$160/sqft |
Source:  CRAAR, CDRMLS #2607083 Report a problem CRAAR, CDRMLS #2607083 Report a problem | ||
| 4/13/2010 | Sold | $102,500-1.3%$76/sqft |
Source: Public Record Report a problem | ||
| 1/1/2010 | Listing removed | $103,900$77/sqft |
Source: Hedges Realty #2907711 Report a problem | ||
| 12/20/2009 | Price change | $103,900-3.7%$77/sqft |
Source: Hedges Realty #2907711 Report a problem | ||
| 11/25/2009 | Price change | $107,900-3.7%$80/sqft |
Source: Hedges Realty #2907711 Report a problem | ||
| 11/7/2009 | Listed for sale | $112,000+36.6%$83/sqft |
Source: Coldwell Banker Hedges Realty #2907711 Report a problem | ||
| 8/23/1999 | Sold | $82,000$61/sqft |
Source: Public Record Report a problem | ||
Public tax history
| Year | Property taxes | Tax assessment |
|---|---|---|
| 2025 | $2,946 +9.7% | $167,800 +4% |
| 2024 | $2,686 -4.2% | $161,300 +6% |
| 2023 | $2,804 +9.2% | $152,200 +12.4% |
| 2022 | $2,568 +7.2% | $135,400 +6.5% |
| 2021 | $2,396 +2.9% | $127,100 +11.7% |
| 2020 | $2,328 -6.5% | $113,800 |
| 2019 | $2,489 +8.3% | $113,800 +2.5% |
| 2018 | $2,298 +3% | $111,000 +2.6% |
| 2017 | $2,232 -0.4% | $108,200 +5.4% |
| 2016 | $2,242 +10.2% | $102,700 -0.7% |
| 2015 | $2,034 -0.3% | $103,473 -3.7% |
| 2014 | $2,040 +1.3% | $107,402 |
| 2013 | $2,014 +4.2% | $107,402 |
| 2012 | $1,932 | $107,402 +1% |
| 2011 | -- | $106,351 |
| 2010 | $1,918 | $106,351 +3.4% |
| 2008 | -- | $102,867 0% |
| 2007 | -- | $102,868 +6.1% |
| 2005 | -- | $96,919 +2.2% |
| 2004 | -- | $94,836 |
| 2003 | -- | $94,836 +10.3% |
| 2002 | -- | $86,013 +14% |
| 2001 | -- | $75,450 |
| 2000 | -- | $75,450 |
Find assessor info on the county website
Monthly payment
Est. payment
Payment breakdown
Explore the cost of this home by adjusting the details. Changes won't be saved.Climate risks
Neighborhood: 52404
Nearby schools
Schools provided by the listing agent
- Elementary: College Comm
- Middle: College Comm
- High: College Comm
Source: CRAAR, CDRMLS. This data may not be complete. We recommend contacting the local school district to confirm school assignments for this home.
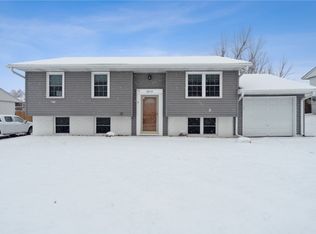
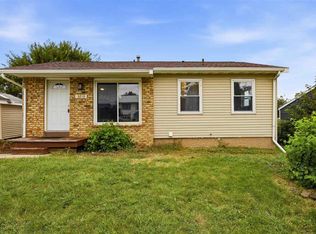
Similar homes
- $210,0003 bd2 ba1.3k sqft2002 2nd St SW, Cedar Rapids, IA 52404For Sale
 MLS ID #2607227, Teri Fleming, Realty87. CRAAR, CDRMLS
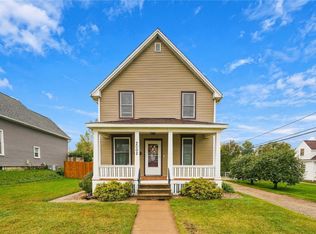
 - $215,0003 bd1 ba1.2k sqft2214 Mallory St SW, Cedar Rapids, IA 52404For Sale
 MLS ID #2607239, Meagan Bennett-Twins Home Team, Lee's Town & Country Real Estate. CRAAR, CDRMLS
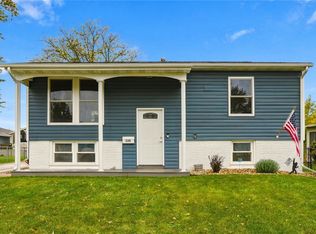
 - $249,9503 bd2 ba1.3k sqft220 Fleetwood Rd SW, Cedar Rapids, IA 52404For Sale
 MLS ID #2607246, Mike Graf-Graf Home Selling Team, GRAF REAL ESTATE, ERA POWERED. CRAAR, CDRMLS
 - $--3 bd2 ba1.1k sqft2220 10th Ave SW, Cedar Rapids, IA 52404Auction
 ServiceLink Auction
