Welcome to this well-maintained 3-bedroom, 1.5-bath home offering spacious living areas, thoughtful updates, and an incredible backyard! The main floor features a spacious primary bedroom, full bath, convenient half bath, and main-floor laundry. A beautiful dining room flows into the huge kitchen, truly a chef’s dream with an abundance of counter space and storage. Upstairs, you’ll find two large bedrooms with new flooring and fresh paint, along with a versatile bonus room that would make an excellent home office, hobby space, or additional storage. Numerous exterior updates add to the appeal, including newer windows, siding, and roof. Just off the kitchen, an enclosed mudroom provides convenient access to the newly renovated deck, complete with new stairs and railing—perfect for relaxing or entertaining. The oversized backyard is a true highlight, featuring beautiful landscaping and flowers, a firepit, garden space, and a privacy fence. A 2-stall garage provides additional parking and storage. Conveniently located near shopping and Interstate 380 for easy access around Cedar Rapids. This well-cared-for home is move-in ready and waiting for its new owners. Come see all it has to offer!
For sale
$190,000
1212 K St SW, Cedar Rapids, IA 52404
3beds
1,551sqft
Single Family Residence
Built in 1894
8,407 Square Feet Lot
$182,700 Zestimate®
$123/sqft
$-- HOA
What's special
Beautiful dining roomEnclosed mudroomVersatile bonus roomTwo large bedroomsMain-floor laundryConvenient half bathNew flooring
- 17 hours
- 129
- 15
Zillow last checked:
Listing updated:
Listed by:
Kerrie Merck 319-573-7562,
SKOGMAN REALTY
Source: CRAAR, CDRMLS,MLS#: 2606521 Originating MLS: Cedar Rapids Area Association Of Realtors
Originating MLS: Cedar Rapids Area Association Of RealtorsFacts & features
Interior
Bedrooms & bathrooms
- Bedrooms: 3
- Bathrooms: 2
- Full bathrooms: 1
- 1/2 bathrooms: 1
Rooms
- Room types: Family Room, Living Room
Other
- Level: First
Heating
- Forced Air, Gas
Cooling
- Central Air
Appliances
- Included: Dishwasher, Disposal, Gas Water Heater, Range, Refrigerator
Features
- Breakfast Bar, Dining Area, Separate/Formal Dining Room, Main Level Primary
- Basement: Full
Interior area
- Total interior livable area: 1,551 sqft
- Finished area above ground: 1,551
- Finished area below ground: 0
Video & virtual tour
Property
Parking
- Total spaces: 2
- Parking features: Detached, Garage, Off Street, On Street
- Garage spaces: 2
- Has uncovered spaces: Yes
Features
- Levels: Two
- Stories: 2
- Patio & porch: Deck
- Exterior features: Fence
Lot
- Size: 8,407 Square Feet
- Dimensions: 8,400sqft
Details
- Additional structures: Shed(s)
- Parcel number: 142838101400000
Construction
Type & style
- Home type: SingleFamily
- Architectural style: Two Story
- Property subtype: Single Family Residence
Materials
- Frame, Vinyl Siding
Condition
- New construction: No
- Year built: 1894
Utilities & green energy
- Sewer: Public Sewer
- Water: Public
Community & HOA
Location
- Region: Cedar Rapids
Financial & listing details
- Price per square foot: $123/sqft
- Tax assessed value: $160,500
- Annual tax amount: $2,748
- Date on market: 10/13/2026
- Listing terms: Cash,Conventional,FHA,VA Loan
Estimated market value
$182,700
$174,000 - $192,000
$1,989/mo
Price history
| Date | Event | Price |
|---|---|---|
| 10/13/2026 | Listed for sale | $190,000+20.6%$123/sqft |
Source:  CRAAR, CDRMLS #2606521 Report a problem CRAAR, CDRMLS #2606521 Report a problem | ||
| 7/19/2024 | Sold | $157,500-4.5%$102/sqft |
Source: CRAAR, CDRMLS #2404254 Report a problem | ||
| 6/25/2024 | Pending sale | $165,000$106/sqft |
Source: CRAAR, CDRMLS #2404254 Report a problem | ||
| 6/20/2024 | Listed for sale | $165,000$106/sqft |
Source: CRAAR, CDRMLS #2404254 Report a problem | ||
Public tax history
| Year | Property taxes | Tax assessment |
|---|---|---|
| 2025 | $2,930 +7.8% | $160,500 -0.8% |
| 2024 | $2,718 -4.5% | $161,800 +5.3% |
| 2023 | $2,846 +6.8% | $153,600 +13.9% |
| 2022 | $2,664 +1.3% | $134,900 +4.9% |
| 2021 | $2,630 +7.2% | $128,600 +7.9% |
| 2020 | $2,454 +2.6% | $119,200 +4.4% |
| 2019 | $2,391 +1.5% | $114,200 +4.5% |
| 2018 | $2,356 +2.9% | $109,300 +6.4% |
| 2017 | $2,290 +2.4% | $102,700 +2.4% |
| 2016 | $2,236 +4.9% | $100,300 +1.1% |
| 2015 | $2,132 +0.9% | $99,234 |
| 2014 | $2,112 +2.2% | $99,234 |
| 2013 | $2,066 +22.8% | $99,234 +13.3% |
| 2012 | $1,682 | $87,560 |
| 2011 | -- | $87,560 +2.8% |
| 2010 | $1,432 | $85,159 -19.8% |
| 2008 | -- | $106,247 0% |
| 2007 | -- | $106,248 +8.3% |
| 2005 | -- | $98,097 +12.7% |
| 2004 | -- | $87,029 |
| 2003 | -- | $87,029 +11.6% |
| 2002 | -- | $78,010 +14% |
| 2001 | -- | $68,430 |
| 2000 | -- | $68,430 |
Find assessor info on the county website
Monthly payment
Est. payment
Payment breakdown
Explore the cost of this home by adjusting the details. Changes won't be saved.Climate risks
Neighborhood: Taylor
Nearby schools
Schools provided by the listing agent
- Elementary: Taylor
- Middle: Wilson
- High: Jefferson
Source: CRAAR, CDRMLS. This data may not be complete. We recommend contacting the local school district to confirm school assignments for this home.
Similar homes
- $--3 bd2 ba1.1k sqft135 19th Ave SW, Cedar Rapids, IA 52404AuctionServiceLink Auction
- $155,0003 bd2 ba1.3k sqft828 10th St SW, Cedar Rapids, IA 52404For Sale
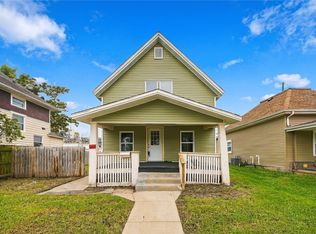 MLS ID #2607062, Jack Brundell, Creative Real Estate Iowa. CRAAR, CDRMLS
 - $189,9002 bd2 ba1.3k sqft1070 H Ave NW, Cedar Rapids, IA 52405For Sale
 MLS ID #2607094, Randon Hill, Epique Realty. CRAAR, CDRMLS
 - $--3 bd2 ba1.1k sqft2220 10th Ave SW, Cedar Rapids, IA 52404Auction
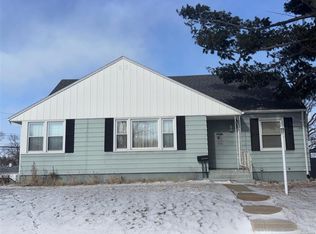 ServiceLink Auction
