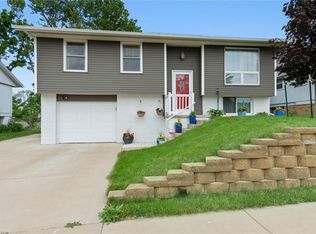
A traditional four-square home that offers 4 large bedrooms, formal dining & living room. A walk-up attic can be used for storage or could be turned into additional living space. Improvements include fresh paint, new carpet, new A/C compressor & water heater in July, 2026, 2 toilets & a tub surround, kitchen counter, all new pex water lines. This home features all of the character and charm so closely associated with a home of this age & a welcoming three seasons. Move in ready! With this much to offer at this price, this one won’t last long!
Property being sold "As Is". * * 10/14/26 - 10/28/26 Please contact Arlene Heck, 319-389-5544, arlene@arleneheckrealtor.com Thanks! * *
Pending
Price increase: $5K (10/12)
$180,000
2828 33rd Ave SW, Cedar Rapids, IA 52404
4beds
1,748sqft
Single Family Residence
Built in 1894
8,058 Square Feet Lot
$178,400 Zestimate®
$103/sqft
$-- HOA
What's special
Character and charmFresh paintNew carpetWelcoming three seasons porchKitchen counter
- 35 days
- 295
- 15
Zillow last checked:
Listing updated:
Listed by:
Steve Mcvay 319-431-8663,
RE/MAX CONCEPTS
Source: CRAAR, CDRMLS,MLS#: 2606346 Originating MLS: Cedar Rapids Area Association Of Realtors
Facts & features
Interior
Bedrooms & bathrooms
- Bedrooms: 4
- Bathrooms: 2
- Full bathrooms: 1
- 1/2 bathrooms: 1
Other
- Level: First
Heating
- Forced Air, Gas
Cooling
- Central Air
Appliances
- Included: Dishwasher, Range, Refrigerator
Features
- Dining Area, Separate/Formal Dining Room, Kitchen/Dining Combo, Main Level Primary
- Basement: Full
Interior area
- Total interior livable area: 1,748 sqft
- Finished area above ground: 1,748
- Finished area below ground: 0
Video & virtual tour
Property
Parking
- Total spaces: 2
- Parking features: Garage
- Garage spaces: 2
Features
- Levels: Two
- Stories: 2
- Patio & porch: Deck
- Exterior features: Fence
Lot
- Size: 8,058 Square Feet
- Dimensions: 65 x 123
Details
- Parcel number: 190620106500000
Construction
Type & style
- Home type: SingleFamily
- Architectural style: Two Story
- Property subtype: Single Family Residence
Materials
- Aluminum Siding, Frame
Condition
- New construction: No
- Year built: 1894
Utilities & green energy
- Sewer: Public Sewer
- Water: Public
Community & HOA
Location
- Region: Cedar Rapids
Financial & listing details
- Price per square foot: $103/sqft
- Tax assessed value: $155,300
- Annual tax amount: $2,845
- Date on market: 9/14/2026
- Listing terms: Cash,Conventional
Estimated market value
$178,400
$169,000 - $187,000
$2,040/mo
Price history
| Date | Event | Price |
|---|---|---|
| 10/15/2026 | Pending sale | $180,000$103/sqft |
Source:  CRAAR, CDRMLS #2606346 Report a problem | ||
| 10/12/2026 | Price change | $180,000+2.9%$103/sqft |
Source: CRAAR, CDRMLS #2606346 Report a problem | ||
| 9/16/2026 | Pending sale | $175,000$100/sqft |
Source: CRAAR, CDRMLS #2606346 Report a problem | ||
| 9/14/2026 | Listed for sale | $175,000$100/sqft |
Source: CRAAR, CDRMLS #2606346 Report a problem | ||
Public tax history
| Year | Property taxes | Tax assessment |
|---|---|---|
| 2025 | $3,142 +8.9% | $155,300 -3.7% |
| 2024 | $2,886 +4% | $161,200 +5.8% |
| 2023 | $2,776 +4.7% | $152,300 +13.5% |
| 2022 | $2,652 +4.2% | $134,200 +2.4% |
| 2021 | $2,544 +2.9% | $131,000 +8.9% |
| 2020 | $2,472 -7.4% | $120,300 |
| 2019 | $2,670 +9.3% | $120,300 +2.5% |
| 2018 | $2,442 +3% | $117,400 -7.9% |
| 2017 | $2,370 -11.5% | $127,500 +1.5% |
| 2016 | $2,678 +5.8% | $125,600 -5.2% |
| 2015 | $2,530 -5% | $132,461 |
| 2014 | $2,664 +5.5% | $132,461 |
| 2013 | $2,526 +3.6% | $132,461 |
| 2012 | $2,438 | $132,461 +0.1% |
| 2011 | -- | $132,328 |
| 2010 | $2,090 | $132,328 +11.5% |
| 2008 | -- | $118,677 -0.2% |
| 2007 | -- | $118,938 +6.1% |
| 2005 | -- | $112,104 +7% |
| 2004 | -- | $104,770 |
| 2003 | -- | $104,770 +7.9% |
| 2002 | -- | $97,140 +14% |
| 2001 | -- | $85,210 |
| 2000 | -- | $85,210 |
Find assessor info on the county website
Monthly payment
Est. payment
Payment breakdown
Explore the cost of this home by adjusting the details. Changes won't be saved.Climate risks
Neighborhood: 52404
Nearby schools
Schools provided by the listing agent
- Elementary: College Comm
- Middle: College Comm
- High: College Comm
Source: CRAAR, CDRMLS. This data may not be complete. We recommend contacting the local school district to confirm school assignments for this home.