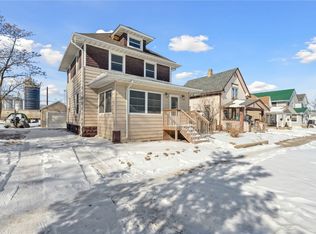
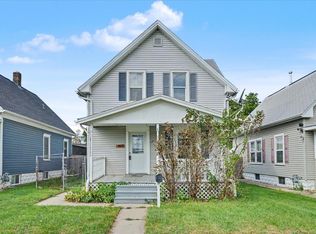
This 3-bedroom move-in-ready home just had an extensive makeover!! All new siding, fascia, and soffit. All new windows, flooring, paint, trim, doors, hardware, and lighting. All new kitchen appliances, countertops, and cabinets. Bathrooms received new vanities and toilets, new water heater, along with a handful of new plumbing, ductwork, and electrical. 20x20 parking pad. The listing agent is the Seller.
For sale
$155,000
828 10th St SW, Cedar Rapids, IA 52404
3beds
1,313sqft
Single Family Residence
Built in 1899
5,880 Square Feet Lot
$153,700 Zestimate®
$118/sqft
$-- HOA
What's special
All new windows
- 9 days
- 861
- 113
Likely to sell faster than
Zillow last checked:
Listing updated:
Listed by:
Jack Brundell 319-432-2878,
Creative Real Estate Iowa
Source: CRAAR, CDRMLS,MLS#: 2607062 Originating MLS: Cedar Rapids Area Association Of Realtors
Originating MLS: Cedar Rapids Area Association Of RealtorsFacts & features
Interior
Bedrooms & bathrooms
- Bedrooms: 3
- Bathrooms: 2
- Full bathrooms: 1
- 1/2 bathrooms: 1
Other
- Level: Second
Heating
- Gas
Appliances
- Included: Dishwasher, Electric Water Heater, Microwave, Range, Refrigerator
Features
- Upper Level Primary
- Has basement: Yes
Interior area
- Total interior livable area: 1,313 sqft
- Finished area above ground: 1,313
- Finished area below ground: 0
Video & virtual tour
Property
Parking
- Parking features: Off Street, On Street
- Has uncovered spaces: Yes
Features
- Levels: One and One Half
- Stories: 1.5
Lot
- Size: 5,880 Square Feet
- Dimensions: 42 x 140
Details
- Parcel number: 142943200700000
Construction
Type & style
- Home type: SingleFamily
- Architectural style: One and One Half Story
- Property subtype: Single Family Residence
Materials
- Frame, Vinyl Siding
Condition
- New construction: No
- Year built: 1899
Utilities & green energy
- Sewer: Public Sewer
- Water: Public
Community & HOA
Location
- Region: Cedar Rapids
Financial & listing details
- Price per square foot: $118/sqft
- Tax assessed value: $105,300
- Annual tax amount: $1,803
- Date on market: 10/8/2026
- Listing terms: Conventional,FHA,VA Loan
Estimated market value
$153,700
$146,000 - $161,000
$1,762/mo
Price history
| Date | Event | Price |
|---|---|---|
| 10/8/2026 | Listed for sale | $155,000+52%$118/sqft |
Source:  CRAAR, CDRMLS #2607062 Report a problem CRAAR, CDRMLS #2607062 Report a problem | ||
| 5/23/2024 | Sold | $102,000+24.4%$78/sqft |
Source: Public Record Report a problem | ||
| 10/2/2022 | Listing removed | -- |
Source: CRAAR, CDRMLS #2205771 Report a problem | ||
| 8/22/2022 | Price change | $82,000-3.5%$62/sqft |
Source: CRAAR, CDRMLS #2205771 Report a problem | ||
| 7/4/2022 | Listed for sale | $85,000+97.7%$65/sqft |
Source: CRAAR, CDRMLS #2205771 Report a problem | ||
| 10/7/2008 | Sold | $43,000-26.5%$33/sqft |
Source: Public Record Report a problem | ||
| 9/11/2002 | Sold | $58,500-2.5%$45/sqft |
Source: Public Record Report a problem | ||
| 6/19/2000 | Sold | $60,000$46/sqft |
Source: Public Record Report a problem | ||
Public tax history
| Year | Property taxes | Tax assessment |
|---|---|---|
| 2025 | $3,440 +100.7% | $105,300 +8.8% |
| 2024 | $1,714 -11.2% | $96,800 |
| 2023 | $1,930 +7.6% | $96,800 +5.8% |
| 2022 | $1,794 +13.1% | $91,500 +5.7% |
| 2021 | $1,586 -5.7% | $86,600 +20.4% |
| 2020 | $1,682 +11.7% | $71,900 |
| 2019 | $1,506 | $71,900 +2.9% |
| 2018 | $1,506 +2.7% | $69,900 +11% |
| 2017 | $1,466 +6.9% | $63,000 -13.3% |
| 2016 | $1,372 -11.3% | $72,700 -2.9% |
| 2015 | $1,546 -11.7% | $74,889 -4.5% |
| 2014 | $1,751 +7.3% | $78,401 |
| 2013 | $1,632 +8.4% | $78,401 |
| 2012 | $1,506 | $78,401 |
| 2011 | -- | $78,401 +0.8% |
| 2010 | $1,358 | $77,748 +1.3% |
| 2008 | -- | $76,728 |
| 2007 | -- | $76,728 +7.6% |
| 2005 | -- | $71,280 -0.8% |
| 2004 | -- | $71,827 |
| 2003 | -- | $71,827 +14.4% |
| 2002 | -- | $62,803 +14% |
| 2001 | -- | $55,090 |
| 2000 | -- | $55,090 |
Find assessor info on the county website
Monthly payment
Est. payment
Payment breakdown
Explore the cost of this home by adjusting the details. Changes won't be saved.Climate risks
Neighborhood: Taylor
Nearby schools
Schools provided by the listing agent
- Elementary: Taylor
- Middle: Wilson
- High: Jefferson
Source: CRAAR, CDRMLS. This data may not be complete. We recommend contacting the local school district to confirm school assignments for this home.
Similar homes
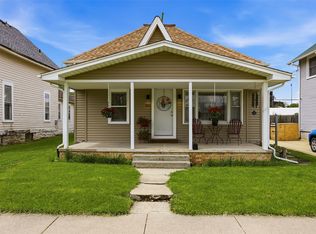
- $--3 bd2 ba1.1k sqft2220 10th Ave SW, Cedar Rapids, IA 52404Auction
 ServiceLink Auction
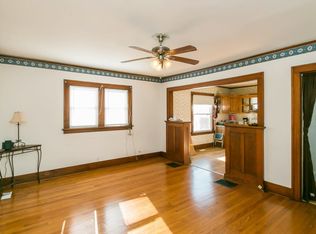
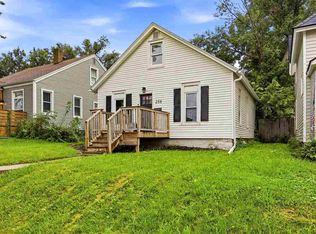
 - $144,9003 bd1 ba1k sqft1024 9th St SW, Cedar Rapids, IA 52404For Sale
 MLS ID #20264155, Dwight Hettinger, EXIT Realty Unlimited Oelwein. Northeast Iowa Regional BOR as distributed by MLS GRID
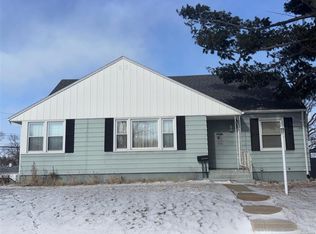
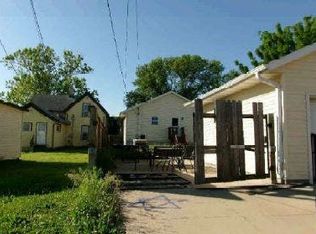
 - $160,0003 bd1 ba1.3k sqft258 12th St NW, Cedar Rapids, IA 52405For Sale
 MLS ID #202605103, Monica Hayes. Iowa City Area AOR
 - $--2 bd2 ba1.1k sqft728 2nd Ave SW, Cedar Rapids, IA 52404Auction
 Auction.com 1
