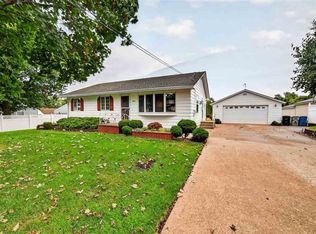
Welcome home to this spacious ranch-style property in Cedar Rapids, offering the perfect blend of convenience, comfort, and room to enjoy the outdoors! Located close to the interstate, this 3-bedroom, 1.5-bathroom home makes commuting and getting around town a breeze.
Step inside to a large, bright kitchen featuring all-new appliances, plenty of counter space, and an abundance of natural light—a great space for cooking, gathering, and entertaining. The home offers three bedrooms, a convenient half bath, and plenty of potential to make the space your own. Outside is where this property truly shines!
Situated on an impressive ¾-acre lot within the city, the huge backyard provides endless possibilities for outdoor activities, gardening, pets, play, or simply enjoying your own private space. A spacious back deck is ready for summer barbecues, gatherings, and relaxing evenings outdoors. Add in the 2-stall attached garage and easy interstate access, and this is a rare opportunity to enjoy space and convenience right in Cedar Rapids. Come see all it has to offer!
For sale
Price cut: $9.1K (10/5)
$219,900
344 28th Ave SW, Cedar Rapids, IA 52404
3beds
1,356sqft
Single Family Residence
Built in 1955
0.76 Acres Lot
$216,900 Zestimate®
$162/sqft
$-- HOA
What's special
Convenient half bathLarge bright kitchenAbundance of natural lightThree bedroomsHuge backyardSpacious back deckAll-new appliances
- 55 days
- 665
- 27
Zillow last checked:
Listing updated:
Listed by:
Autumn Conrad 319-269-0308,
Century 21 Signature Real Estate,
Tyra McAbee 515-953-8146,
Century 21 Signature Real Estate
Source: CRAAR, CDRMLS,MLS#: 2605884 Originating MLS: Cedar Rapids Area Association Of Realtors
Originating MLS: Cedar Rapids Area Association Of RealtorsFacts & features
Interior
Bedrooms & bathrooms
- Bedrooms: 3
- Bathrooms: 2
- Full bathrooms: 1
- 1/2 bathrooms: 1
Other
- Level: First
Heating
- Forced Air
Cooling
- Central Air
Appliances
- Included: Dryer, Dishwasher, Gas Water Heater, Microwave, Range, Refrigerator, Range Hood, Washer
Features
- Dining Area, Separate/Formal Dining Room, Main Level Primary
- Basement: Partial
Interior area
- Total interior livable area: 1,356 sqft
- Finished area above ground: 992
- Finished area below ground: 364
Video & virtual tour
Property
Parking
- Total spaces: 2
- Parking features: Attached, Garage
- Attached garage spaces: 2
Features
- Stories: 1
- Patio & porch: Deck
- Exterior features: Fence
Lot
- Size: 0.76 Acres
- Dimensions: 33,000sqf
Details
- Additional structures: Shed(s)
- Parcel number: 143335203100000
Construction
Type & style
- Home type: SingleFamily
- Architectural style: Ranch
- Property subtype: Single Family Residence
Materials
- Aluminum Siding, Frame, Vinyl Siding
Condition
- New construction: No
- Year built: 1955
Utilities & green energy
- Sewer: Public Sewer
- Water: Public
Community & HOA
Community
- Security: Security System
HOA
- Has HOA: No
Location
- Region: Cedar Rapids
Financial & listing details
- Price per square foot: $162/sqft
- Tax assessed value: $188,200
- Annual tax amount: $3,018
- Date on market: 8/19/2026
- Listing terms: Cash,Conventional
Estimated market value
$216,900
$206,000 - $228,000
$1,937/mo
Price history
| Date | Event | Price |
|---|---|---|
| 10/5/2026 | Price change | $219,900-4%$162/sqft |
Source:  CRAAR, CDRMLS #2605884 Report a problem CRAAR, CDRMLS #2605884 Report a problem | ||
| 9/9/2026 | Price change | $229,000-4.5%$169/sqft |
Source: CRAAR, CDRMLS #2605884 Report a problem | ||
| 8/20/2026 | Listed for sale | $239,900+77.7%$177/sqft |
Source: CRAAR, CDRMLS #2605884 Report a problem | ||
| 3/24/2021 | Listing removed | -- |
Source: Owner Report a problem | ||
| 2/6/2015 | Listing removed | $135,000$100/sqft |
Source: Owner Report a problem | ||
| 1/25/2015 | Listed for sale | $135,000-0.7%$100/sqft |
Source: Owner Report a problem | ||
| 8/12/2014 | Listing removed | $136,000$100/sqft |
Source: Owner Report a problem | ||
| 2/19/2014 | Price change | $136,000-0.7%$100/sqft |
Source: Owner Report a problem | ||
| 11/3/2013 | Price change | $137,000-1.1%$101/sqft |
Source: Owner Report a problem | ||
| 9/23/2013 | Price change | $138,500+1.1%$102/sqft |
Source: Owner Report a problem | ||
| 8/29/2013 | Price change | $137,000-0.4%$101/sqft |
Source: Owner Report a problem | ||
| 8/24/2013 | Price change | $137,500-0.7%$101/sqft |
Source: Owner Report a problem | ||
| 6/20/2013 | Price change | $138,500+0.7%$102/sqft |
Source: Owner Report a problem | ||
| 6/11/2013 | Price change | $137,500-0.7%$101/sqft |
Source: Owner Report a problem | ||
| 6/10/2013 | Price change | $138,500-1.1%$102/sqft |
Source: Owner Report a problem | ||
| 4/29/2013 | Price change | $140,000+8.1%$103/sqft |
Source: Owner Report a problem | ||
| 4/20/2013 | Price change | $129,500-0.4%$96/sqft |
Source: Owner Report a problem | ||
| 4/9/2013 | Price change | $130,000-3%$96/sqft |
Source: Owner Report a problem | ||
| 3/27/2013 | Listed for sale | $134,000+47.3%$99/sqft |
Source: Owner Report a problem | ||
| 9/7/2007 | Sold | $91,000-21.9%$67/sqft |
Source: Public Record Report a problem | ||
| 6/28/2007 | Sold | $116,500+96.6%$86/sqft |
Source: Public Record Report a problem | ||
| 8/28/2006 | Sold | $59,250+111.6%$44/sqft |
Source: Public Record Report a problem | ||
| 10/20/2005 | Sold | $28,000-86.5%$21/sqft |
Source: Public Record Report a problem | ||
| 9/5/2001 | Sold | $207,375+48.7%$153/sqft |
Source: Public Record Report a problem | ||
| 6/12/2001 | Sold | $139,500+40.2%$103/sqft |
Source: Public Record Report a problem | ||
| 8/29/2000 | Sold | $99,500$73/sqft |
Source: Public Record Report a problem | ||
Public tax history
| Year | Property taxes | Tax assessment |
|---|---|---|
| 2025 | $3,018 +16.7% | $188,200 +6.4% |
| 2024 | $2,586 -12.8% | $176,800 +12.9% |
| 2023 | $2,964 +14.8% | $156,600 +4.8% |
| 2022 | $2,582 -2.8% | $149,400 +11.8% |
| 2021 | $2,656 +8.5% | $133,600 +3.6% |
| 2020 | $2,448 -3.5% | $129,000 +5% |
| 2019 | $2,536 +7.8% | $122,800 +4.4% |
| 2018 | $2,352 +3.1% | $117,600 +2.3% |
| 2017 | $2,282 -1.6% | $115,000 -2.2% |
| 2016 | $2,318 -7.3% | $117,600 +1.3% |
| 2015 | $2,500 +9.5% | $116,074 -3.1% |
| 2014 | $2,284 -1% | $119,742 |
| 2013 | $2,308 +12% | $119,742 |
| 2012 | $2,060 | $119,742 +4.4% |
| 2011 | -- | $114,724 |
| 2010 | $1,898 | $114,724 +0.7% |
| 2008 | -- | $113,913 0% |
| 2007 | -- | $113,914 +7% |
| 2005 | -- | $106,510 +2.2% |
| 2004 | -- | $104,210 |
| 2003 | -- | $104,210 +8% |
| 2002 | -- | $96,535 +14% |
| 2001 | -- | $84,680 |
| 2000 | -- | $84,680 |
Find assessor info on the county website
Monthly payment
Est. payment
Payment breakdown
Explore the cost of this home by adjusting the details. Changes won't be saved.Climate risks
Neighborhood: 52404
Nearby schools
Schools provided by the listing agent
- Elementary: Grant
- Middle: Wilson
- High: Jefferson
Source: CRAAR, CDRMLS. This data may not be complete. We recommend contacting the local school district to confirm school assignments for this home.
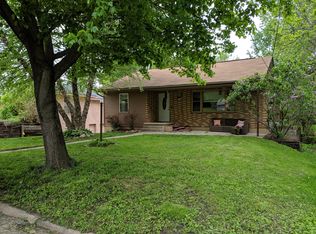
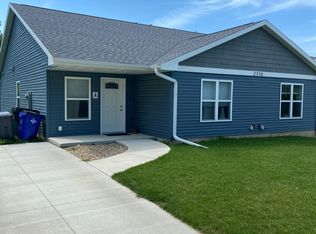
Similar homes
- $--3 bd2 ba1.1k sqft135 19th Ave SW, Cedar Rapids, IA 52404AuctionServiceLink Auction
- $190,0003 bd2 ba1.5k sqft1212 K St SW, Cedar Rapids, IA 52404For Sale
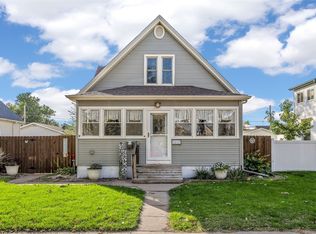 MLS ID #2606521, Kerrie Merck, SKOGMAN REALTY. CRAAR, CDRMLS
 - $215,0003 bd2 ba1.3k sqft3211 29th Ave SW, Cedar Rapids, IA 52404For Sale
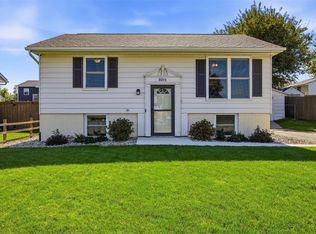 MLS ID #2607083, Matt Ford, SKOGMAN REALTY. CRAAR, CDRMLS
 - $263,3003 bd2 ba2k sqft288 28th Ave SW, Cedar Rapids, IA 52404For Sale
 MLS ID #202605595, Cat Brown. Iowa City Area AOR
