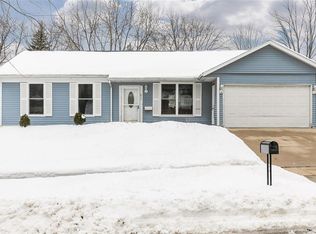
Welcome to Concord & Comfort! This 3-bedroom, 2.5-bath ranch offers comfortable living with plenty of room to spread out! The kitchen features neutral painted cabinetry, a peninsula with seating, and sliding doors leading to the patio and fenced backyard. All three bedrooms are generously sized, and the partially finished lower level offers a spacious family room, a bonus room (non-egress), and an additional flexible space ideal for crafting, exercise equipment, hobbies, or a workshop. Several of the big-ticket updates have already been taken care of, including a roof replaced within the past six years, plus HVAC and water heater replacements in 2021. The main level features vinyl replacement windows throughout. Additional highlights include a sump pump, an attached one-car garage with a convenient walk-through door to the backyard, and concrete driveway and side area in excellent condition, with convenient space for trash and recycling bins. A solid home with great space, practical updates, and plenty of opportunity to make it your own! Alliant Energy Monthly Average Electric: $91 Mid American Monthly Average Gas: $49 | Buyer should verify property taxes, sq. ft. or any easements themselves. | Seller reserves 24 hours to respond to all offers. | Any offer received after 7pm will not be presented until the next morning.
For sale
$224,900
630 Concord Ln NW, Cedar Rapids, IA 52405
3beds
1,592sqft
Single Family Residence
Built in 1977
8,450 Square Feet Lot
$221,200 Zestimate®
$141/sqft
$-- HOA
What's special
Partially finished lower levelBonus roomSpacious family roomPeninsula with seatingNeutral painted cabinetry
- 2 days
- 577
- 61
Likely to sell faster than
Zillow last checked:
Listing updated:
Listed by:
Jill Monnahan 319-981-1409,
SKOGMAN REALTY,
Jacey Slaton 319-551-2361,
SKOGMAN REALTY
Source: CRAAR, CDRMLS,MLS#: 2607172 Originating MLS: Cedar Rapids Area Association Of Realtors
Originating MLS: Cedar Rapids Area Association Of RealtorsFacts & features
Interior
Bedrooms & bathrooms
- Bedrooms: 3
- Bathrooms: 3
- Full bathrooms: 2
- 1/2 bathrooms: 1
Rooms
- Room types: Family Room
Other
- Level: First
Heating
- Forced Air, Gas
Cooling
- Central Air
Appliances
- Included: Dishwasher, Disposal, Gas Water Heater, Range, Refrigerator
Features
- Eat-in Kitchen, Bath in Primary Bedroom, Main Level Primary
- Basement: Full
Interior area
- Total interior livable area: 1,592 sqft
- Finished area above ground: 1,092
- Finished area below ground: 500
Video & virtual tour
Property
Parking
- Total spaces: 1
- Parking features: Attached, Garage, Garage Door Opener
- Attached garage spaces: 1
Features
- Stories: 1
- Patio & porch: Patio
- Exterior features: Fence
Lot
- Size: 8,450 Square Feet
- Dimensions: 64.90 x 130
Details
- Parcel number: 132435601400000
Construction
Type & style
- Home type: SingleFamily
- Architectural style: Ranch
- Property subtype: Single Family Residence
Materials
- Frame, Vinyl Siding
Condition
- New construction: No
- Year built: 1977
Utilities & green energy
- Sewer: Public Sewer
- Water: Public
Community & HOA
HOA
- Has HOA: No
Location
- Region: Cedar Rapids
Financial & listing details
- Price per square foot: $141/sqft
- Tax assessed value: $189,900
- Annual tax amount: $3,252
- Date on market: 10/15/2026
- Listing terms: Cash,Conventional
Estimated market value
$221,200
$210,000 - $232,000
$2,271/mo
Price history
| Date | Event | Price |
|---|---|---|
| 10/15/2026 | Listed for sale | $224,900$141/sqft |
Source:  CRAAR, CDRMLS #2607172 Report a problem CRAAR, CDRMLS #2607172 Report a problem | ||
Public tax history
| Year | Property taxes | Tax assessment |
|---|---|---|
| 2025 | $3,262 +11.9% | $189,900 -0.2% |
| 2024 | $2,916 +3.2% | $190,300 +8.6% |
| 2023 | $2,826 -2.2% | $175,200 +22.6% |
| 2022 | $2,890 +1.8% | $142,900 -3.8% |
| 2021 | $2,840 +5.6% | $148,500 +8.2% |
| 2020 | $2,690 -4.5% | $137,300 +2.5% |
| 2019 | $2,818 +7% | $134,000 +2.5% |
| 2018 | $2,634 +3.1% | $130,700 +2.2% |
| 2017 | $2,556 -1.7% | $127,900 |
| 2016 | $2,600 +2.6% | $127,900 +2.6% |
| 2015 | $2,534 +2.8% | $124,637 |
| 2014 | $2,466 +2.3% | $124,637 |
| 2013 | $2,410 +1.7% | $124,637 -4.1% |
| 2012 | $2,370 | $129,939 -0.7% |
| 2011 | -- | $130,876 |
| 2010 | $2,194 | $130,876 +0.2% |
| 2008 | -- | $130,565 |
| 2007 | -- | $130,565 +10.2% |
| 2005 | -- | $118,531 +2% |
| 2004 | -- | $116,164 |
| 2003 | -- | $116,164 +5.6% |
| 2002 | -- | $109,953 +14% |
| 2001 | -- | $96,450 |
| 2000 | -- | $96,450 |
Find assessor info on the county website
Monthly payment
Est. payment
Payment breakdown
Explore the cost of this home by adjusting the details. Changes won't be saved.Climate risks
Neighborhood: 52405
Nearby schools
Schools provided by the listing agent
- Elementary: Maple Grove
- Middle: Taft
- High: Jefferson
Source: CRAAR, CDRMLS. This data may not be complete. We recommend contacting the local school district to confirm school assignments for this home.
Similar homes
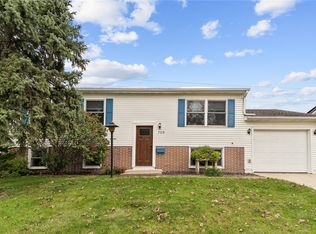
- $225,0004 bd2 ba1.6k sqft709 Jacolyn Dr NW, Cedar Rapids, IA 52405For Sale
 MLS ID #2607226, Brooke Wyborny, Realty87. CRAAR, CDRMLS
 - $248,0003 bd2 ba1.2k sqft114 Sand Ln NW, Cedar Rapids, IA 52405For SaleMLS ID #2607263, Wendy Votroubek, SKOGMAN REALTY. CRAAR, CDRMLS
- $257,5003 bd2 ba1.6k sqft1748 29th St NW, Cedar Rapids, IA 52405For Sale By Owner

- $224,9904 bd2 ba1.6k sqft311 Cherry Hill Rd NW, Cedar Rapids, IA 52405For Sale
 MLS ID #202605835, Jeremy Trenkamp. Iowa City Area AOR
