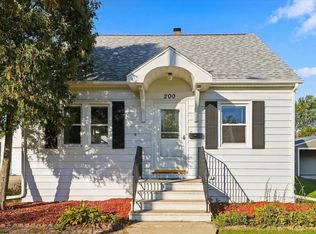
The homeowner is offering a Buyer Rebate. Reach out to learn more.
Move-In Ready & Full of Charm! Welcome home to this inviting two-story home in a family-friendly neighborhood, conveniently located near shopping on both the east and west sides and close to Ellis Park! Featuring all-new doors and trim, the main level offers a comfortable blend of carpet and luxury vinyl plank flooring, a convenient half bath, and an insulated three-season porch perfect for relaxing. The kitchen boasts luxury vinyl plank flooring, laminate countertops, plenty of newer cabinetry, and appliances that stay! Upstairs, you’ll find three bedrooms, a full bath, and a whole-house fan with an R-50 door. The partially finished walkout lower level provides even more living space with a family room, storage area, and laundry room, plus a new water heater, newer furnace, and central air. The washer and dryer are included, too! Step outside to enjoy the patio, fenced yard, abundant raspberry and blueberry bushes, a storage shed with solar lighting, and a beautiful garden filled with a variety of lilies—all complemented by a great view. With space to spread out, charming outdoor features, and a convenient location, this home is ready for you to move in and make it your own!
For sale by owner
Price cut: $5K (11/5)
$252,500
1748 29th St NW, Cedar Rapids, IA 52405
3beds
1,676sqft
SingleFamily
Built in 1978
9,583 Square Feet Lot
$-- Zestimate®
$151/sqft
$-- HOA
What's special
Storage areaInviting two-story homeCentral airAll-new doors and trimConvenient half bathGreat viewThree bedrooms
What the owner loves about this home
Walk through every inch of our home online with the amazing Online Showing by clicking "View 3D Tour" on the image. To buy this home for less, contact me directly by calling the number next to "Property Owner" below.
- 24 days
- 1,034
- 55
Listed by:
Property Owner (319) 350-6427
Facts & features
Interior
Bedrooms & bathrooms
- Bedrooms: 3
- Bathrooms: 2
- Full bathrooms: 1
- 1/2 bathrooms: 1
Heating
- Forced air, Gas
Cooling
- Central
Appliances
- Included: Dishwasher, Dryer, Microwave, Range / Oven, Refrigerator, Washer
Features
- Flooring: Carpet, Linoleum / Vinyl
- Basement: Finished
Interior area
- Total interior livable area: 1,676 sqft
Property
Parking
- Total spaces: 4
- Parking features: Garage - Attached, Off-street
Features
- Exterior features: Vinyl, Brick
- Has view: Yes
- View description: City
Lot
- Size: 9,583 Square Feet
Details
- Parcel number: 141838001200000
Construction
Type & style
- Home type: SingleFamily
Materials
- Wood
- Foundation: Concrete
- Roof: Asphalt
Condition
- New construction: No
- Year built: 1978
Community & HOA
Location
- Region: Cedar Rapids
Financial & listing details
- Price per square foot: $151/sqft
- Tax assessed value: $210,900
- Annual tax amount: $3,202
- Date on market: 10/17/2026
Estimated market value
Not available
Estimated sales range
Not available
$2,211/mo
Price history
| Date | Event | Price |
|---|---|---|
| 11/5/2026 | Price change | $252,500-1.9%$151/sqft |
Source: Owner Report a problem | ||
| 10/17/2026 | Listed for sale | $257,500$154/sqft |
Source: Owner Report a problem | ||
Public tax history
| Year | Property taxes | Tax assessment |
|---|---|---|
| 2025 | $3,202 +3.6% | $210,900 +5.1% |
| 2024 | $3,090 -3.7% | $200,700 +4.5% |
| 2023 | $3,210 +14.3% | $192,100 +19.2% |
| 2022 | $2,808 -11.4% | $161,100 +11.5% |
| 2021 | $3,170 +5.2% | $144,500 -5.1% |
| 2020 | $3,012 +1.5% | $152,300 +2.9% |
| 2019 | $2,968 +6.6% | $148,000 +7.5% |
| 2018 | $2,784 +3% | $137,700 +1.4% |
| 2017 | $2,704 -2.5% | $135,800 |
| 2016 | $2,772 +2.6% | $135,800 -1.3% |
| 2015 | $2,702 -1.5% | $137,537 |
| 2014 | $2,742 +2.4% | $137,537 |
| 2013 | $2,678 +2.7% | $137,537 -4% |
| 2012 | $2,608 | $143,306 |
| 2011 | -- | $143,306 |
| 2010 | $2,290 | $143,306 +5.3% |
| 2008 | -- | $136,043 0% |
| 2007 | -- | $136,044 +5.5% |
| 2005 | -- | $128,971 -2% |
| 2004 | -- | $131,651 |
| 2003 | -- | $131,651 +3.1% |
| 2002 | -- | $127,726 +14% |
| 2001 | -- | $112,040 |
| 2000 | -- | $112,040 |
Find assessor info on the county website
Monthly payment
Est. payment
Payment breakdown
Explore the cost of this home by adjusting the details. Changes won't be saved.Climate risks
Neighborhood: 52405
Similar homes
- $235,0003 bd3 ba1.3k sqft1508 Blanche Dr NW, Cedar Rapids, IA 52405For Sale
 MLS ID #2607292, Amanda Brant, Realty87. CRAAR, CDRMLS
- $225,0003 bd2 ba1.6k sqft1612 Woodside Ct NW, Cedar Rapids, IA 52405For Sale
 MLS ID #2605942, Kevin Heinbuch, PRK Williams Realty. CRAAR, CDRMLS
- $268,0003 bd3 ba1.4k sqft3724 Rogers Rd NW, Cedar Rapids, IA 52405For Sale By Owner
- $238,0003 bd2 ba2.1k sqft200 19th St NW, Cedar Rapids, IA 52405For Sale By Owner