Welcome home to this updated split foyer in a desirable SW Cedar Rapids location! Step inside and head upstairs to the main level featuring brand-new LVP flooring & new baseboards throughout the entry and main living area, a sunlit living room, and an updated eat-in kitchen with newer appliances. Down the hall are 2 bedrooms & a full bath. The finished lower level offers a family room with a custom rustic wood bar, 3rd bedroom, 2nd full bath, & laundry. Step out to a newer multi-tier composite deck and fully fenced private yard. Oversized detached 2-car garage with newer insulation and drywall. Major updates include newer roof, siding, windows, & deck! Schedule your tour today!
For sale
$249,950
220 Fleetwood Rd SW, Cedar Rapids, IA 52404
3beds
1,319sqft
Single Family Residence
Built in 1968
7,448 Square Feet Lot
$245,200 Zestimate®
$189/sqft
$-- HOA
What's special
Updated split foyerBrand-new lvp flooringFully fenced private yardNewer roofNewer multi-tier composite deck
- 10 days
- 907
- 106
Likely to sell faster than
Zillow last checked:
Listing updated:
Listed by:
Mike Graf-Graf Home Selling Team 319-981-3702,
GRAF REAL ESTATE, ERA POWERED
Source: CRAAR, CDRMLS,MLS#: 2607246 Originating MLS: Cedar Rapids Area Association Of Realtors
Facts & features
Interior
Bedrooms & bathrooms
- Bedrooms: 3
- Bathrooms: 2
- Full bathrooms: 2
Rooms
- Room types: Family Room
Other
- Level: First
Heating
- Forced Air, Gas
Cooling
- Central Air
Appliances
- Included: Dryer, Dishwasher, Disposal, Gas Water Heater, Microwave, Range, Refrigerator, Washer
Features
- Eat-in Kitchen, Main Level Primary
- Basement: Full
Interior area
- Total interior livable area: 1,319 sqft
- Finished area above ground: 698
- Finished area below ground: 621
Video & virtual tour
Property
Parking
- Total spaces: 2
- Parking features: Detached, Garage, Garage Door Opener
- Garage spaces: 2
Features
- Levels: Multi/Split
- Patio & porch: Deck
- Exterior features: Fence
Lot
- Size: 7,448 Square Feet
- Dimensions: 64 x 115
Details
- Parcel number: 132643100800000
Construction
Type & style
- Home type: SingleFamily
- Architectural style: Split-Foyer
- Property subtype: Single Family Residence
Materials
- Frame, Vinyl Siding
Condition
- New construction: No
- Year built: 1968
Utilities & green energy
- Sewer: Public Sewer
- Water: Public
Community & HOA
HOA
- Has HOA: No
Location
- Region: Cedar Rapids
Financial & listing details
- Price per square foot: $189/sqft
- Tax assessed value: $179,300
- Annual tax amount: $3,151
- Date on market: 10/16/2026
- Listing terms: Cash,Conventional,FHA,VA Loan
Estimated market value
$245,200
$233,000 - $257,000
$1,728/mo
Price history
| Date | Event | Price |
|---|---|---|
| 10/16/2026 | Listed for sale | $249,950+7.3%$189/sqft |
Source:  CRAAR, CDRMLS #2607246 Report a problem | ||
| 5/3/2024 | Sold | $233,000+3.6%$177/sqft |
Source: CRAAR, CDRMLS #2403032 Report a problem | ||
| 4/9/2024 | Pending sale | $225,000$171/sqft |
Source: Owner Report a problem | ||
| 3/13/2024 | Listed for sale | $225,000$171/sqft |
Source: Owner Report a problem | ||
Public tax history
| Year | Property taxes | Tax assessment |
|---|---|---|
| 2025 | $2,792 +9.1% | $179,300 +9.1% |
| 2024 | $2,560 -3.6% | $164,400 +6% |
| 2023 | $2,656 +22.1% | $155,100 +15.1% |
| 2022 | $2,176 -8% | $134,800 +18.2% |
| 2021 | $2,366 +3% | $114,000 -1.6% |
| 2020 | $2,298 -4.1% | $115,800 |
| 2019 | $2,396 +8.3% | $115,800 +4.2% |
| 2018 | $2,212 +3.1% | $111,100 +1.3% |
| 2017 | $2,146 -2.6% | $109,700 +1.6% |
| 2016 | $2,204 +4.5% | $108,000 -2.9% |
| 2015 | $2,110 -3.3% | $111,216 |
| 2014 | $2,182 +2.4% | $111,216 |
| 2013 | $2,130 +3% | $111,216 |
| 2012 | $2,068 | $111,216 -3.4% |
| 2011 | -- | $115,127 |
| 2010 | $1,864 | $115,127 +2.9% |
| 2008 | -- | $111,924 |
| 2007 | -- | $111,924 +6.9% |
| 2005 | -- | $104,670 +0.7% |
| 2004 | -- | $103,944 |
| 2003 | -- | $103,944 +7.9% |
| 2002 | -- | $96,296 +14% |
| 2001 | -- | $84,470 |
| 2000 | -- | $84,470 |
Find assessor info on the county website
Monthly payment
Est. payment
Payment breakdown
Explore the cost of this home by adjusting the details. Changes won't be saved.Climate risks
Neighborhood: Cedar Hills
Nearby schools
Schools provided by the listing agent
- Elementary: WestWillow
- Middle: Taft
- High: Jefferson
Source: CRAAR, CDRMLS. This data may not be complete. We recommend contacting the local school district to confirm school assignments for this home.
- $208,2003 bd1 ba1.1k sqft210 Fleetwood Rd SW, Cedar Rapids, IA 52404Off Market
- $182,7003 bd1 ba925 sqft230 Fleetwood Rd SW, Cedar Rapids, IA 52404Off Market
- $212,1004 bd2 ba1.5k sqft211 Cherry Hill Rd SW, Cedar Rapids, IA 52404Off Market
- $189,9003 bd2 ba1.3k sqft306 Fleetwood Rd SW, Cedar Rapids, IA 52404Sold
Similar homes
- $245,0004 bd2 ba1.8k sqft1930 Cach Ln SW, Cedar Rapids, IA 52404For Sale
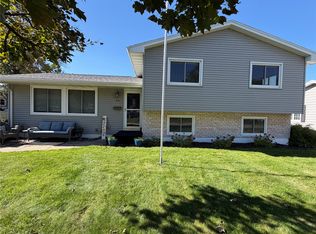 MLS ID #2607349, Sandra Koshatka, Pinnacle Realty LLC. CRAAR, CDRMLS
- $244,9003 bd3 ba1.5k sqft218 La Salle Dr SW, Cedar Rapids, IA 52404For Sale
 MLS ID #2606435, Diana Salazar, SKOGMAN REALTY. CRAAR, CDRMLS
- $215,0003 bd3 ba1.7k sqft5818 Eastview Ave SW, Cedar Rapids, IA 52404For Sale
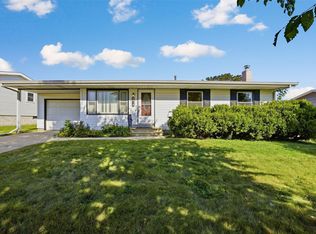 MLS ID #2606310, Chad Gloede, RE/MAX CONCEPTS. CRAAR, CDRMLS
- $257,5003 bd2 ba1.6k sqft1748 29th St NW, Cedar Rapids, IA 52405For Sale By Owner

