Charming Updated Ranch on a Quiet Dead-End Street!
2616 D Avenue NW | Cedar Rapids, IA
Asking Price: $189,900
2 Bedrooms + 1 Nonconforming Basement Bedroom | 1 Bathroom | Attached Garage | Partial Finished Basement
Welcome home to this charming, well-maintained ranch tucked away on a quiet Cul-de-with no neighbors directly behind!
This inviting home offers a wonderful combination of character, comfort, and thoughtful updates throughout.
Step inside to find beautiful natural hardwood floors in the living room, hallway, and main-level bedrooms, along with charming cove ceilings, plaster walls, and neutral finishes.
The updated eat-in kitchen features beautiful oak cabinetry, newer flooring, and appliances, offering a warm and functional space for everyday living.
The main level includes two bedrooms and a full bathroom with an updated vanity.
Downstairs, you’ll find additional finished living space, including a cozy family room and a spacious nonconforming third bedroom with a large closet. The unfinished portion of the basement provides plenty of room for storage.
Additional highlights include newer windows, a new roof in 2020, an insulated garage door, and a newer garage service door. The attached one-stall garage also offers extra storage space.
Outside, enjoy a partially privacy-fenced backyard with a storage shed and no neighbors directly behind the property.
A wonderful opportunity to own a move-in-ready home with character, updates, additional living space, and a peaceful setting!
For Sale By Owner — Contact owner directly to schedule a private showing.
For sale by owner
$189,900
2616 D Ave NW, Cedar Rapids, IA 52405
2beds
1,191sqft
SingleFamily
Built in 1960
6,909 Square Feet Lot
$178,900 Zestimate®
$159/sqft
$-- HOA
What's special
Insulated garage doorAdditional finished living spacePlaster wallsQuiet dead-end streetUpdated eat-in kitchenCharming cove ceilingsBeautiful natural hardwood floors
What the owner loves about this home
Quiet neighborhood on a cul-de-sac
- 5 days
- 985
- 48
Listed by:
Property Owner (319) 981-1699
Facts & features
Interior
Bedrooms & bathrooms
- Bedrooms: 2
- Bathrooms: 1
- Full bathrooms: 1
Heating
- Forced air, Gas
Cooling
- Central
Appliances
- Included: Dryer, Freezer, Garbage disposal, Microwave, Range / Oven, Refrigerator, Washer
Features
- Flooring: Carpet, Hardwood, Linoleum / Vinyl
- Basement: Partially finished
Interior area
- Total interior livable area: 1,191 sqft
Property
Parking
- Parking features: Garage - Attached
Features
- Exterior features: Vinyl
Lot
- Size: 6,909 Square Feet
Details
- Parcel number: 143020102000000
Construction
Type & style
- Home type: SingleFamily
Materials
- Wood
- Foundation: Concrete
- Roof: Asphalt
Condition
- New construction: No
- Year built: 1960
Community & HOA
Community
- Features: On Site Laundry Available
Location
- Region: Cedar Rapids
Financial & listing details
- Price per square foot: $159/sqft
- Tax assessed value: $158,000
- Annual tax amount: $2,568
- Date on market: 11/5/2026
Estimated market value
$178,900
$166,000 - $190,000
$1,432/mo
Price history
| Date | Event | Price |
|---|---|---|
| 11/5/2026 | Listed for sale | $189,900+55.7%$159/sqft |
Source: Owner Report a problem | ||
| 6/28/2019 | Sold | $122,000+2.6%$102/sqft |
Source:  Iowa City Area AOR #20193638 Report a problem | ||
| 6/7/2019 | Pending sale | $118,950$100/sqft |
Source: Iowa Realty #1904143 Report a problem | ||
| 6/4/2019 | Listed for sale | $118,950+22.6%$100/sqft |
Source: Iowa Realty, Inc. - CR #20193638 Report a problem | ||
| 3/2/2017 | Sold | $97,000-2%$81/sqft |
Source:  CRAAR, CDRMLS #1700950 Report a problem | ||
| 2/8/2017 | Listed for sale | $99,000+32%$83/sqft |
Source: Iowa Realty Co., Inc. #1700950 Report a problem | ||
| 4/30/1998 | Sold | $75,000$63/sqft |
Source: Public Record Report a problem | ||
Public tax history
| Year | Property taxes | Tax assessment |
|---|---|---|
| 2025 | $2,568 +8.2% | $158,000 +3.9% |
| 2024 | $2,374 -5.5% | $152,000 +5.1% |
| 2023 | $2,512 +6% | $144,600 +13% |
| 2022 | $2,370 -0.7% | $128,000 +3.7% |
| 2021 | $2,386 +2.9% | $123,400 +5.7% |
| 2020 | $2,318 -3.1% | $116,700 |
| 2019 | $2,392 | $116,700 +5.1% |
| 2018 | $2,392 +2.8% | $111,000 +3.4% |
| 2017 | $2,326 +8% | $107,400 -0.7% |
| 2016 | $2,154 +1.9% | $108,200 -1.9% |
| 2015 | $2,114 -2.2% | $110,338 |
| 2014 | $2,162 +2.4% | $110,338 |
| 2013 | $2,112 +1.9% | $110,338 -3% |
| 2012 | $2,072 | $113,704 -1.5% |
| 2011 | -- | $115,388 |
| 2010 | $1,780 | $115,388 +7.6% |
| 2008 | -- | $107,252 |
| 2007 | -- | $107,252 +8.3% |
| 2005 | -- | $99,039 +13.4% |
| 2004 | -- | $87,318 |
| 2003 | -- | $87,318 +10.6% |
| 2002 | -- | $78,933 +14% |
| 2001 | -- | $69,240 |
| 2000 | -- | $69,240 |
Find assessor info on the county website
Monthly payment
Est. payment
Payment breakdown
Explore the cost of this home by adjusting the details. Changes won't be saved.Climate risks
Neighborhood: 52405
Nearby schools
Schools provided by the listing agent
- Elementary: Cleveland
- Middle: Roosevelt
- High: Jefferson
Source: The MLS. This data may not be complete. We recommend contacting the local school district to confirm school assignments for this home.
- $204,7003 bd1 ba1k sqft607 Jacolyn Dr NW, Cedar Rapids, IA 52405Off Market

- $154,0002 bd2 ba1.4k sqft215 Shelley Ln NW UNIT A, Cedar Rapids, IA 52405Sold

- $275,1003 bd2 ba1.3k sqft730 Westland Rd NW, Cedar Rapids, IA 52405Off Market
- $223,8003 bd2 ba1.5k sqft250 Alma Dr NW, Cedar Rapids, IA 52405Off Market
Similar homes
- $194,9003 bd1 ba1k sqft255 Drinkward St NW, Cedar Rapids, IA 52405For SaleMLS ID #202606510, Alicia Porter. Iowa City Area AOR
- $209,9003 bd2 ba1.5k sqft2200 Wes Ct NW, Cedar Rapids, IA 52405For Sale
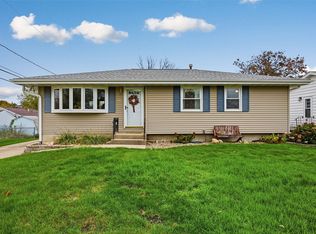 MLS ID #2607766, Jill Monnahan, SKOGMAN REALTY. CRAAR, CDRMLS
- $150,0003 bd1 ba1.3k sqft5115 Holly Ave NW, Cedar Rapids, IA 52405For Sale
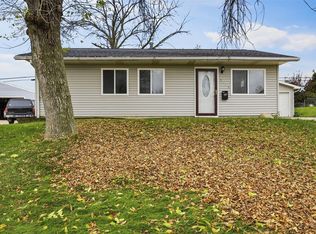 MLS ID #2607826, Jen Steffen, Pinnacle Realty LLC. CRAAR, CDRMLS
- $188,5553 bd2 ba910 sqft269 Peace Ave NW, Cedar Rapids, IA 52405For Sale
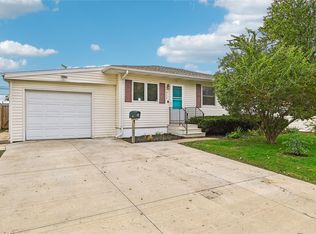 MLS ID #2607125, Shannon Debner, IOWA REALTY. CRAAR, CDRMLS
