This beautifully maintained ranch-style condo is located in the desirable Hidden Springs neighborhood and offers quick access to the Cedar River Trail just down the street. A covered front porch welcomes you as you walk up and into an inviting home featuring updated flooring throughout and an open-concept layout with thoughtful use of space. The great room features vaulted ceilings and flows seamlessly into the kitchen and dining area, creating a spacious and inviting setting for everyday living. The dining area offers plenty of room for hosting family and friends, along with a breakfast bar for additional seating. The main level includes a primary suite with a walk-in closet, plus a second bedroom and full guest bath. Laundry is conveniently located just off the garage. The finished lower level provides even more room to spread out, with a family room, third bedroom, bathroom, and a recently added non-conforming bedroom that offers flexibility for guests, a home office, or additional living space. The large storage room provides plenty of space to keep things organized. Located in the College Community School District and close to restaurants, shopping, Highway 30 and Interstate 380. Enjoy the ease of condo living with lawn care and snow removal handled for you.
For sale
$249,900
6331 Muirfield Dr SW, Cedar Rapids, IA 52404
3beds
1,865sqft
Condominium
Built in 2011
-- sqft lot
$245,700 Zestimate®
$134/sqft
$200/mo HOA
What's special
Open-concept layoutUpdated flooring throughoutCovered front porchInviting home
- 1 day
- 368
- 28
Zillow last checked:
Listing updated:
Listed by:
Kelli Feickert 319-721-2738,
Pinnacle Realty LLC
Source: CRAAR, CDRMLS,MLS#: 2607021 Originating MLS: Cedar Rapids Area Association Of Realtors
Originating MLS: Cedar Rapids Area Association Of RealtorsFacts & features
Interior
Bedrooms & bathrooms
- Bedrooms: 3
- Bathrooms: 3
- Full bathrooms: 3
Rooms
- Room types: Family Room, Great Room, Laundry
Other
- Level: First
Heating
- Forced Air, Gas
Cooling
- Central Air
Appliances
- Included: Dryer, Dishwasher, Disposal, Microwave, Range, Refrigerator, Water Softener Owned, Washer
- Laundry: Main Level
Features
- Breakfast Bar, Kitchen/Dining Combo, Bath in Primary Bedroom, Main Level Primary, Vaulted Ceiling(s)
- Basement: Full
Interior area
- Total interior livable area: 1,865 sqft
- Finished area above ground: 1,260
- Finished area below ground: 605
Property
Parking
- Total spaces: 2
- Parking features: Attached, Garage, Garage Door Opener
- Attached garage spaces: 2
Features
- Stories: 1
- Patio & porch: Patio
Details
- Parcel number: 191420102801038
- Other equipment: Satellite Dish
Construction
Type & style
- Home type: Condo
- Architectural style: Ranch
- Property subtype: Condominium
Materials
- Brick, Frame, Vinyl Siding
Condition
- New construction: No
- Year built: 2011
Utilities & green energy
- Sewer: Public Sewer
- Water: Public
Community & HOA
HOA
- Has HOA: Yes
- HOA fee: $200 monthly
Location
- Region: Cedar Rapids
Financial & listing details
- Price per square foot: $134/sqft
- Tax assessed value: $216,500
- Annual tax amount: $3,966
- Date on market: 10/6/2026
- Listing terms: Cash,Conventional
Estimated market value
$245,700
$233,000 - $258,000
$2,067/mo
Price history
| Date | Event | Price |
|---|---|---|
| 10/7/2026 | Listed for sale | $249,900+20.7%$134/sqft |
Source:  CRAAR, CDRMLS #2607021 Report a problem CRAAR, CDRMLS #2607021 Report a problem | ||
| 9/3/2021 | Sold | $207,000-1.4%$111/sqft |
Source: CRAAR, CDRMLS #2104585 Report a problem | ||
| 7/21/2021 | Pending sale | $210,000$113/sqft |
Source: CRAAR, CDRMLS #2104585 Report a problem | ||
| 7/19/2021 | Price change | $210,000-2.3%$113/sqft |
Source: CRAAR, CDRMLS #2104585 Report a problem | ||
| 7/7/2021 | Listed for sale | $215,000+22.3%$115/sqft |
Source: CRAAR, CDRMLS #2104585 Report a problem | ||
| 7/9/2012 | Sold | $175,787$94/sqft |
Source: CRAAR, CDRMLS #1102058 Report a problem | ||
Public tax history
| Year | Property taxes | Tax assessment |
|---|---|---|
| 2025 | $3,888 +3.2% | $216,500 +3.3% |
| 2024 | $3,768 -9.1% | $209,600 +0.1% |
| 2023 | $4,146 +11.7% | $209,300 +6.8% |
| 2022 | $3,712 -4% | $196,000 +7% |
| 2021 | $3,866 +2.9% | $183,200 +0.8% |
| 2020 | $3,758 +4.4% | $181,700 |
| 2019 | $3,599 +5.6% | $181,700 +11% |
| 2018 | $3,408 +4.9% | $163,700 +1.5% |
| 2017 | $3,248 -3.4% | $161,300 -3.8% |
| 2016 | $3,364 -0.1% | $167,600 +7.2% |
| 2015 | $3,366 +8.4% | $156,411 -2.8% |
| 2014 | $3,106 +2.2% | $160,878 |
| 2013 | $3,038 | $160,878 +45.8% |
| 2012 | -- | $110,371 |
| 2011 | -- | -- |
Find assessor info on the county website
Monthly payment
Est. payment
Payment breakdown
Explore the cost of this home by adjusting the details. Changes won't be saved.Climate risks
Neighborhood: 52404
Nearby schools
Schools provided by the listing agent
- Elementary: College Comm
- Middle: College Comm
- High: College Comm
Source: CRAAR, CDRMLS. This data may not be complete. We recommend contacting the local school district to confirm school assignments for this home.
- $174,2001 bd1 ba888 sqft1408 Scarlet Sage Dr SW, Cedar Rapids, IA 52404Off Market
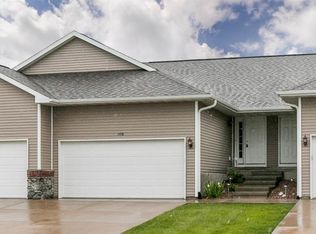
- $163,0002 bd1 ba852 sqft6277 Muirfield Dr SW, Cedar Rapids, IA 52404Sold
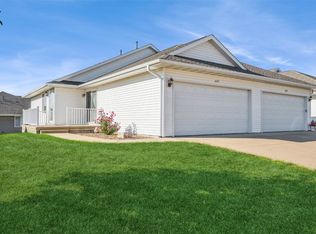
- $241,6002 bd2 ba1.2k sqft6287 Muirfield Dr SW, Cedar Rapids, IA 52404Off Market
- $244,4002 bd2 ba1.2k sqft1406 Scarlet Sage Dr SW, Cedar Rapids, IA 52404Off Market
Similar homes
- $249,9003 bd3 ba1.7k sqft6217 Muirfield Dr SW, Cedar Rapids, IA 52404For Sale By Owner

- $--3 bd2 ba1.1k sqft135 19th Ave SW, Cedar Rapids, IA 52404AuctionServiceLink Auction
- $215,0003 bd3 ba1.7k sqft732 E Post Ct SE, Cedar Rapids, IA 52403For Sale
 MLS ID #2606972, Maddie Jasa, SKOGMAN REALTY. CRAAR, CDRMLS
 - $235,0004 bd2 ba1.6k sqft137 19th Ave SW, Cedar Rapids, IA 52404For Sale
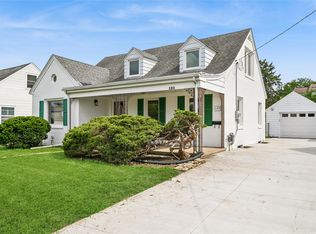 MLS ID #2606941, Nicki Borchert, IOWA REALTY. CRAAR, CDRMLS
