ACCEPTED OFFER, Showing for back ups. Come check out this perfectly located home in Cedar Rapids. Placed in a well-established community in both the Bowman Woods and Linn Mar school districts. This home features a nice open main room for the living room and kitchen, allowing the natural light to flow through easily. Not to mention a spacious backyard and deck, making it an entertainers' dream! Schedule a showing today!
Pending
$260,000
164 Brentwood Dr NE, Cedar Rapids, IA 52402
3beds
1,505sqft
Single Family Residence
Built in 1969
7,187 Square Feet Lot
$258,900 Zestimate®
$173/sqft
$-- HOA
What's special
Spacious backyard
- 15 days
- 1,195
- 81
Likely to sell faster than
Zillow last checked:
Listing updated:
Listed by:
Denver Meinert 563-554-4058,
Pinnacle Realty LLC
Source: CRAAR, CDRMLS,MLS#: 2605795 Originating MLS: Cedar Rapids Area Association Of Realtors
Originating MLS: Cedar Rapids Area Association Of RealtorsFacts & features
Interior
Bedrooms & bathrooms
- Bedrooms: 3
- Bathrooms: 2
- Full bathrooms: 2
Other
- Level: First
Heating
- Forced Air, Gas
Cooling
- Central Air
Appliances
- Included: Dryer, Dishwasher, Disposal, Gas Water Heater, Microwave, Range, Refrigerator, Washer
Features
- Breakfast Bar, Kitchen/Dining Combo, Main Level Primary
- Basement: Full,Concrete
Interior area
- Total interior livable area: 1,505 sqft
- Finished area above ground: 1,130
- Finished area below ground: 375
Video & virtual tour
Property
Parking
- Total spaces: 2
- Parking features: Underground, Garage, Off Street
- Garage spaces: 2
Features
- Levels: Multi/Split
- Patio & porch: Deck, Patio
- Exterior features: Fence
Lot
- Size: 7,187 Square Feet
- Dimensions: 7198
Details
- Additional structures: Shed(s)
- Parcel number: 113542901500000
Construction
Type & style
- Home type: SingleFamily
- Architectural style: Split-Foyer
- Property subtype: Single Family Residence
Materials
- Frame
- Foundation: Poured
Condition
- New construction: No
- Year built: 1969
Utilities & green energy
- Sewer: Public Sewer
- Water: Public
Community & HOA
Location
- Region: Cedar Rapids
Financial & listing details
- Price per square foot: $173/sqft
- Tax assessed value: $219,200
- Annual tax amount: $4,322
- Date on market: 8/15/2026
- Listing terms: Cash,Conventional,FHA,VA Loan
Estimated market value
$258,900
$246,000 - $272,000
$1,969/mo
Price history
| Date | Event | Price |
|---|---|---|
| 8/25/2026 | Pending sale | $260,000$173/sqft |
Source:  CRAAR, CDRMLS #2605795 Report a problem CRAAR, CDRMLS #2605795 Report a problem | ||
| 8/15/2026 | Listed for sale | $260,000+35.8%$173/sqft |
Source: CRAAR, CDRMLS #2605795 Report a problem | ||
| 10/14/2021 | Sold | $191,400+25.5%$127/sqft |
Source: CRAAR, CDRMLS #2105882 Report a problem | ||
| 5/30/2014 | Sold | $152,500$101/sqft |
Source: CRAAR, CDRMLS #1401370 Report a problem | ||
| 3/6/2014 | Listed for sale | $152,500+0%$101/sqft |
Source: Coldwell Banker Hedges #1401370 Report a problem | ||
| 12/6/2013 | Listing removed | $152,450$101/sqft |
Source: Revolution Realty Team #1305556 Report a problem | ||
| 10/14/2013 | Listed for sale | $152,450+5.5%$101/sqft |
Source: Revolution Realty Team #1305556 Report a problem | ||
| 6/13/2007 | Sold | $144,500$96/sqft |
Source: Public Record Report a problem | ||
Public tax history
| Year | Property taxes | Tax assessment |
|---|---|---|
| 2025 | $3,776 +4.9% | $219,200 +11% |
| 2024 | $3,598 -4.8% | $197,400 +1.7% |
| 2023 | $3,778 +11.8% | $194,100 +11.4% |
| 2022 | $3,380 -0.5% | $174,200 +7.8% |
| 2021 | $3,396 +2.5% | $161,600 +5.5% |
| 2020 | $3,312 -2% | $153,200 |
| 2019 | $3,378 +6.2% | $153,200 +5.4% |
| 2018 | $3,180 +4.6% | $145,400 +3.8% |
| 2017 | $3,040 +0.8% | $140,100 |
| 2016 | $3,016 +2.7% | $140,100 +0.4% |
| 2015 | $2,938 +0.2% | $139,599 +5% |
| 2014 | $2,932 +9.2% | $132,990 |
| 2013 | $2,686 +4.4% | $132,990 |
| 2012 | $2,574 | $132,990 |
| 2011 | -- | $132,990 |
| 2010 | $2,274 | $132,990 +9.7% |
| 2008 | -- | $121,241 |
| 2007 | -- | $121,241 +5.7% |
| 2005 | -- | $114,730 -1.5% |
| 2004 | -- | $116,477 |
| 2003 | -- | $116,477 +5.5% |
| 2002 | -- | $110,421 +14% |
| 2001 | -- | $96,860 |
| 2000 | -- | $96,860 |
Find assessor info on the county website
Monthly payment
Est. payment
Payment breakdown
Explore the cost of this home by adjusting the details. Changes won't be saved.Climate risks
Neighborhood: 52402
Nearby schools
Schools provided by the listing agent
- Elementary: Bowman Woods
- Middle: Oak Ridge
- High: Linn Mar
Source: CRAAR, CDRMLS. This data may not be complete. We recommend contacting the local school district to confirm school assignments for this home.
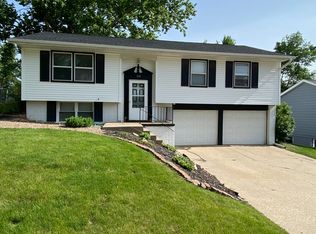
- $233,7004 bd2 ba1.6k sqft168 Brentwood Dr NE, Cedar Rapids, IA 52402Off Market
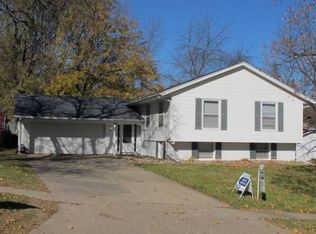
- $270,5004 bd1 ba2k sqft160 Brentwood Dr NE, Cedar Rapids, IA 52402Off Market
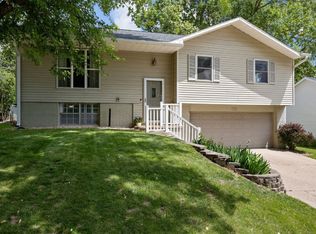
- $240,5003 bd2 ba1.6k sqft172 Brentwood Dr NE, Cedar Rapids, IA 52402Sold
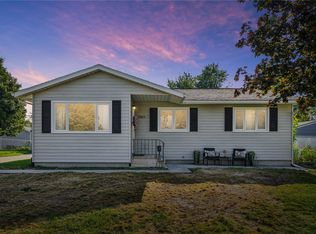
- $241,3003 bd2 ba1.2k sqft157 Chatham Rd NE, Cedar Rapids, IA 52402Off Market
Similar homes
- $264,9003 bd2 ba1.5k sqft2985 4th St, Marion, IA 52302For Sale
 MLS ID #2606093, Raelynn Strelow, Berkshire Hathaway HomeServices One Realty Center. CRAAR, CDRMLS
 - $265,0004 bd2 ba1.8k sqft3729 Northwood Dr NE, Cedar Rapids, IA 52402For Sale
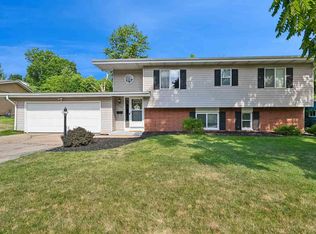 MLS ID #202604460, Olivia Williams. Iowa City Area AOR
 - $249,9004 bd2 ba1.9k sqft4520 Navajo Dr NE, Cedar Rapids, IA 52402For Sale
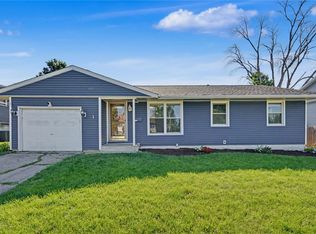 MLS ID #2604829, Nick Polum, Century 21 Signature Real Estate. CRAAR, CDRMLS
 - $245,0004 bd2 ba1.7k sqft4500 Ozark St NE, Cedar Rapids, IA 52402For Sale
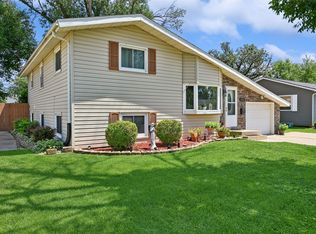 MLS ID #2605132, Randy Richter, RUHL & RUHL REALTORS®. CRAAR, CDRMLS
